18 / 24 — Interiors
Residence at Banur, Interior
Banur · 2025
All Projects
Architecture / Interiors — Banur, 2025
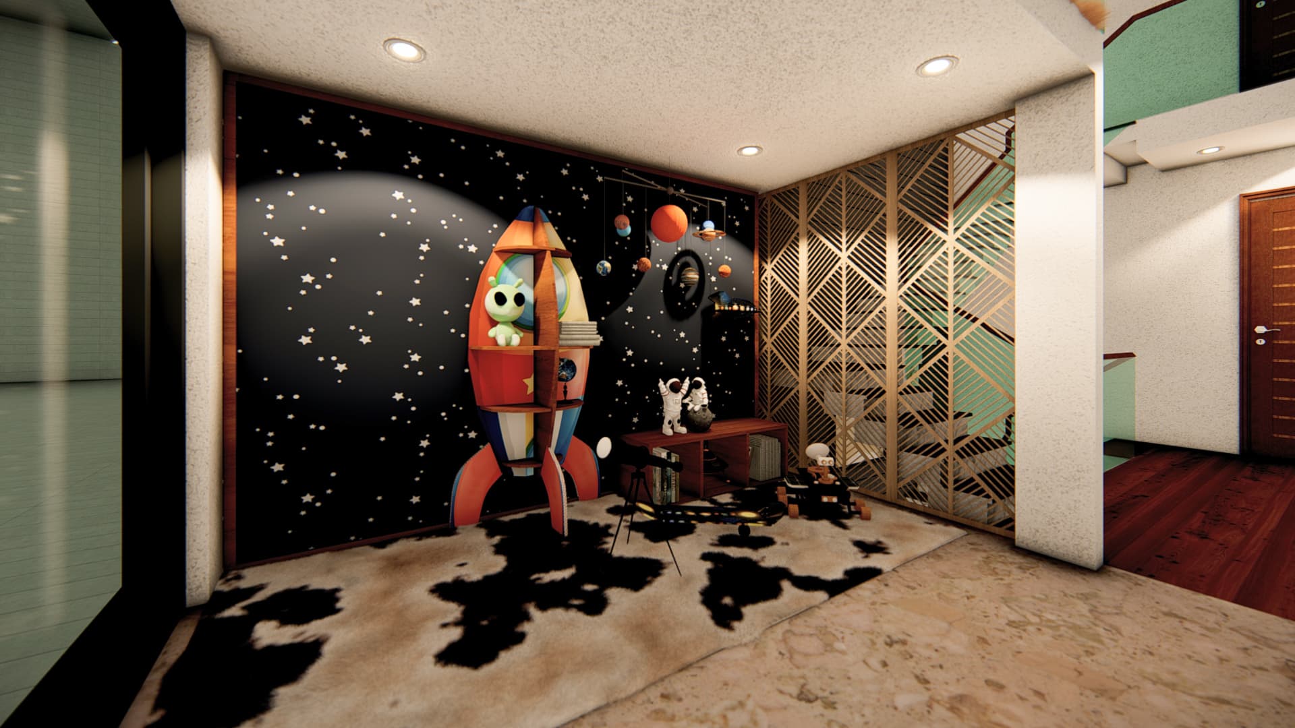
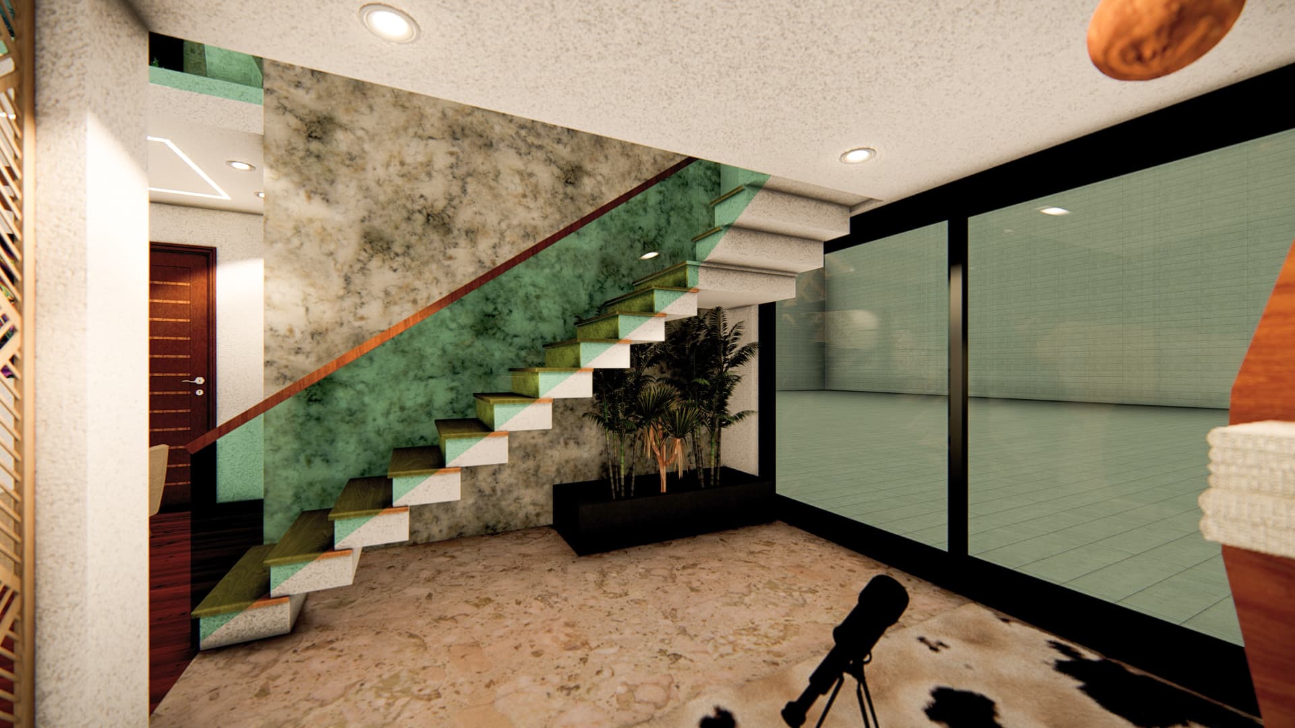
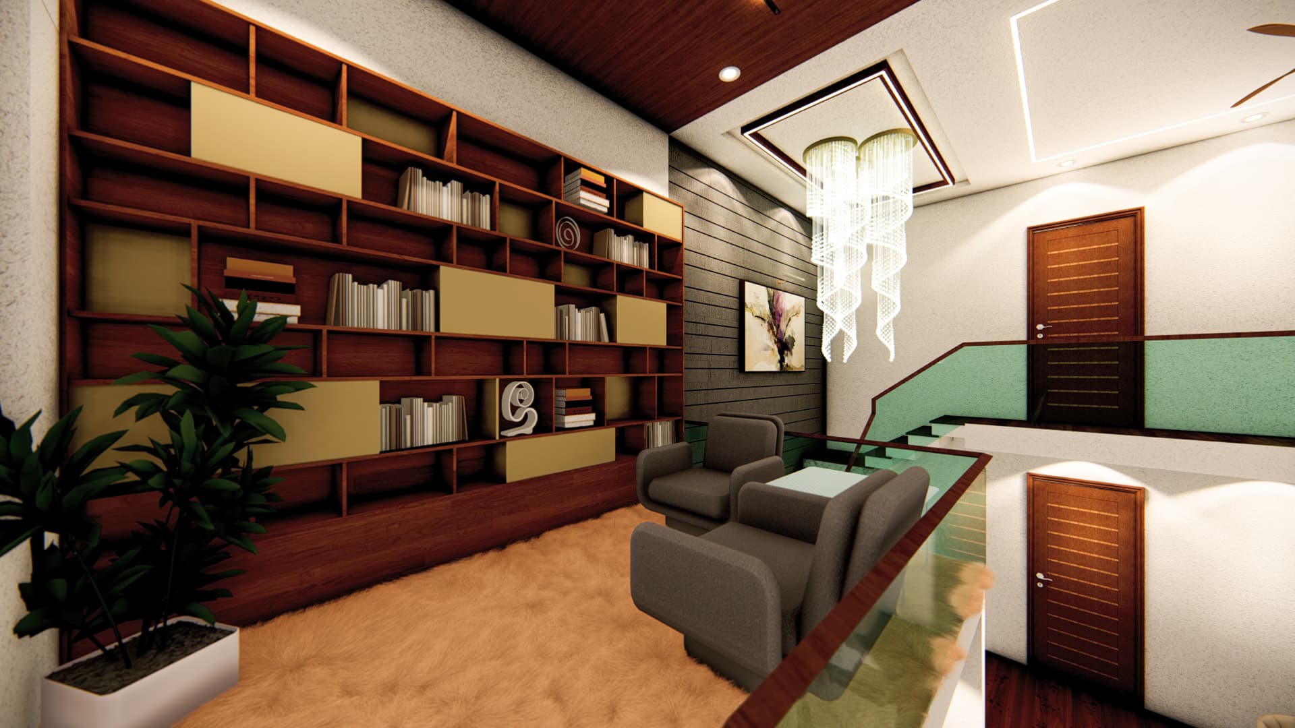
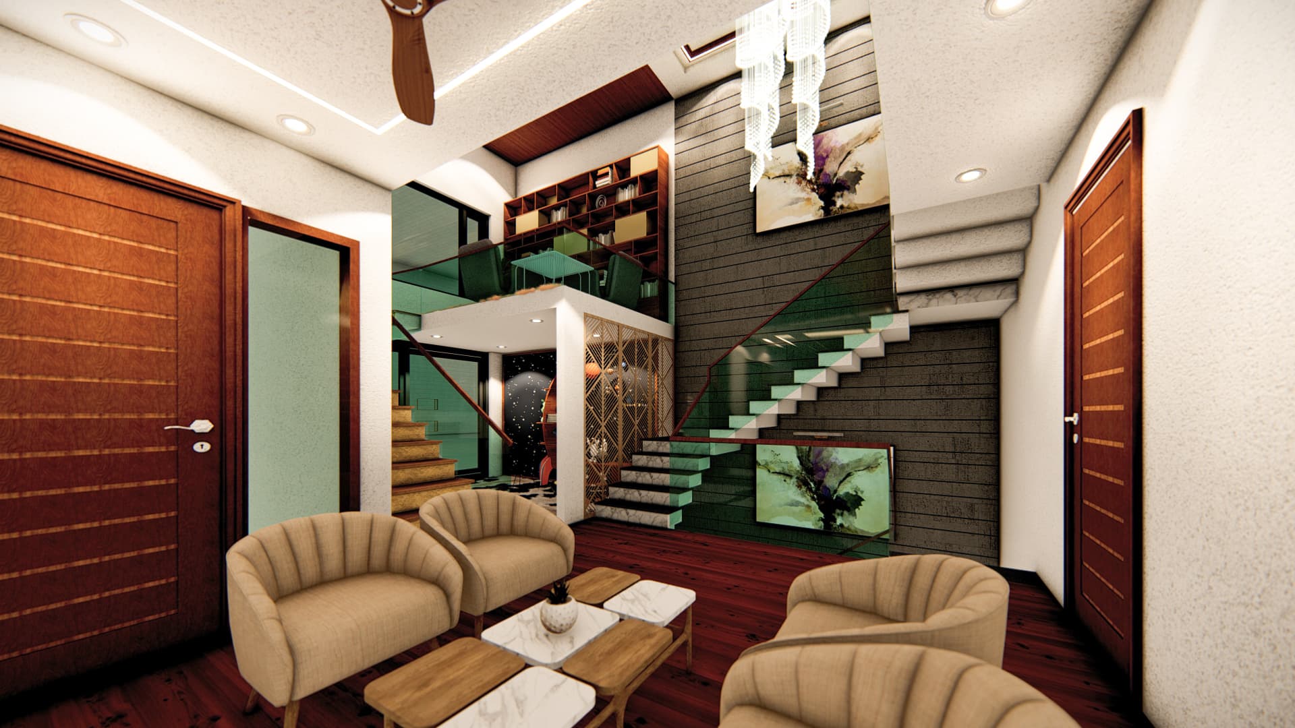
A double-height foyer built around a marble-clad staircase, its glass balustrade and warm timber handrail lit by a suspended crystal chandelier above. The mezzanine landing holds a compact library and lounge behind a wood-and-brass bookshelf, while a themed children's room and a ground-floor sitting area round out a home designed for a young, growing family.