Few places in India test a house as honestly as the Tricity. Summers are long, bright and dry, the monsoon arrives in heavy bursts, and winter mornings are colder than most people expect. A home that looks striking in a render but ignores this cycle ends up relying on air-conditioning for half the year and heaters for the rest.
Good residential architecture here does not start with a style. It starts with the plot, the sun and the way a family actually lives. These are the decisions we look at first on every residential project.
Start with orientation, not elevation
Most plots in Chandigarh, Panchkula and Mohali are rectangular and fixed to a road, so the front of the house is decided before design begins. Orientation still matters. It decides which rooms get gentle morning light and which ones take the harsh afternoon sun from the west.
- Living areas and bedrooms work best on the north and east, where light is softer and heat gain is lower.
- Staircases, stores, toilets and utility spaces make good buffers on the west and south-west.
- If the main facade has to face west, deep balconies, screens or a double skin protect the rooms behind it.
Shade is the most valuable element on the facade
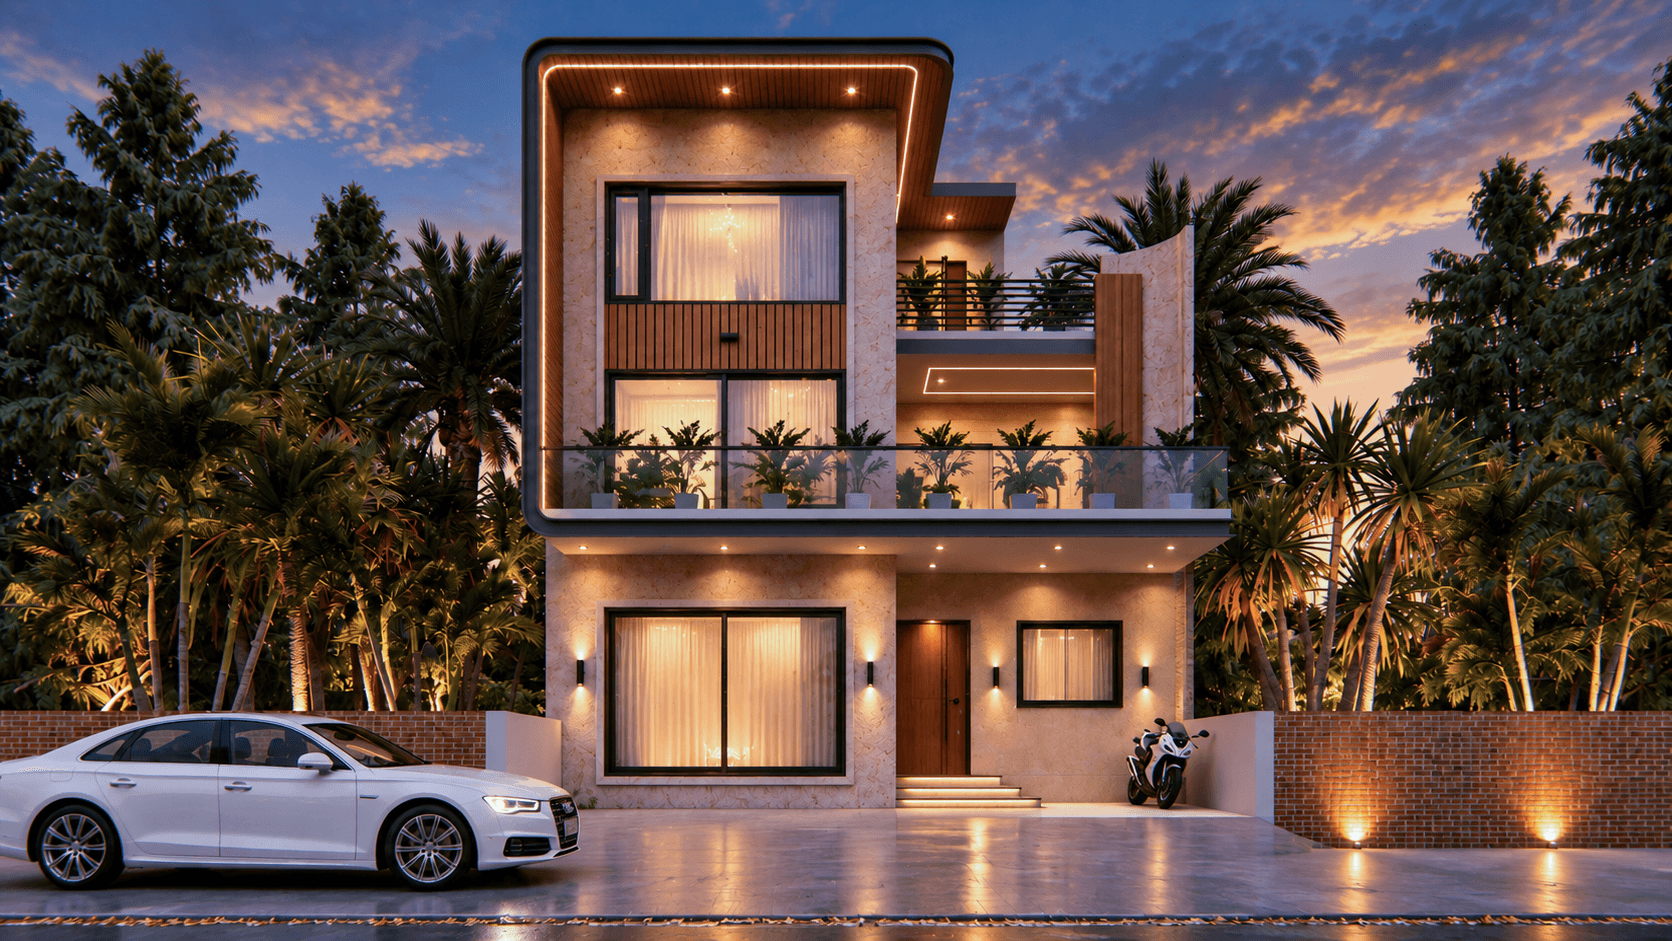
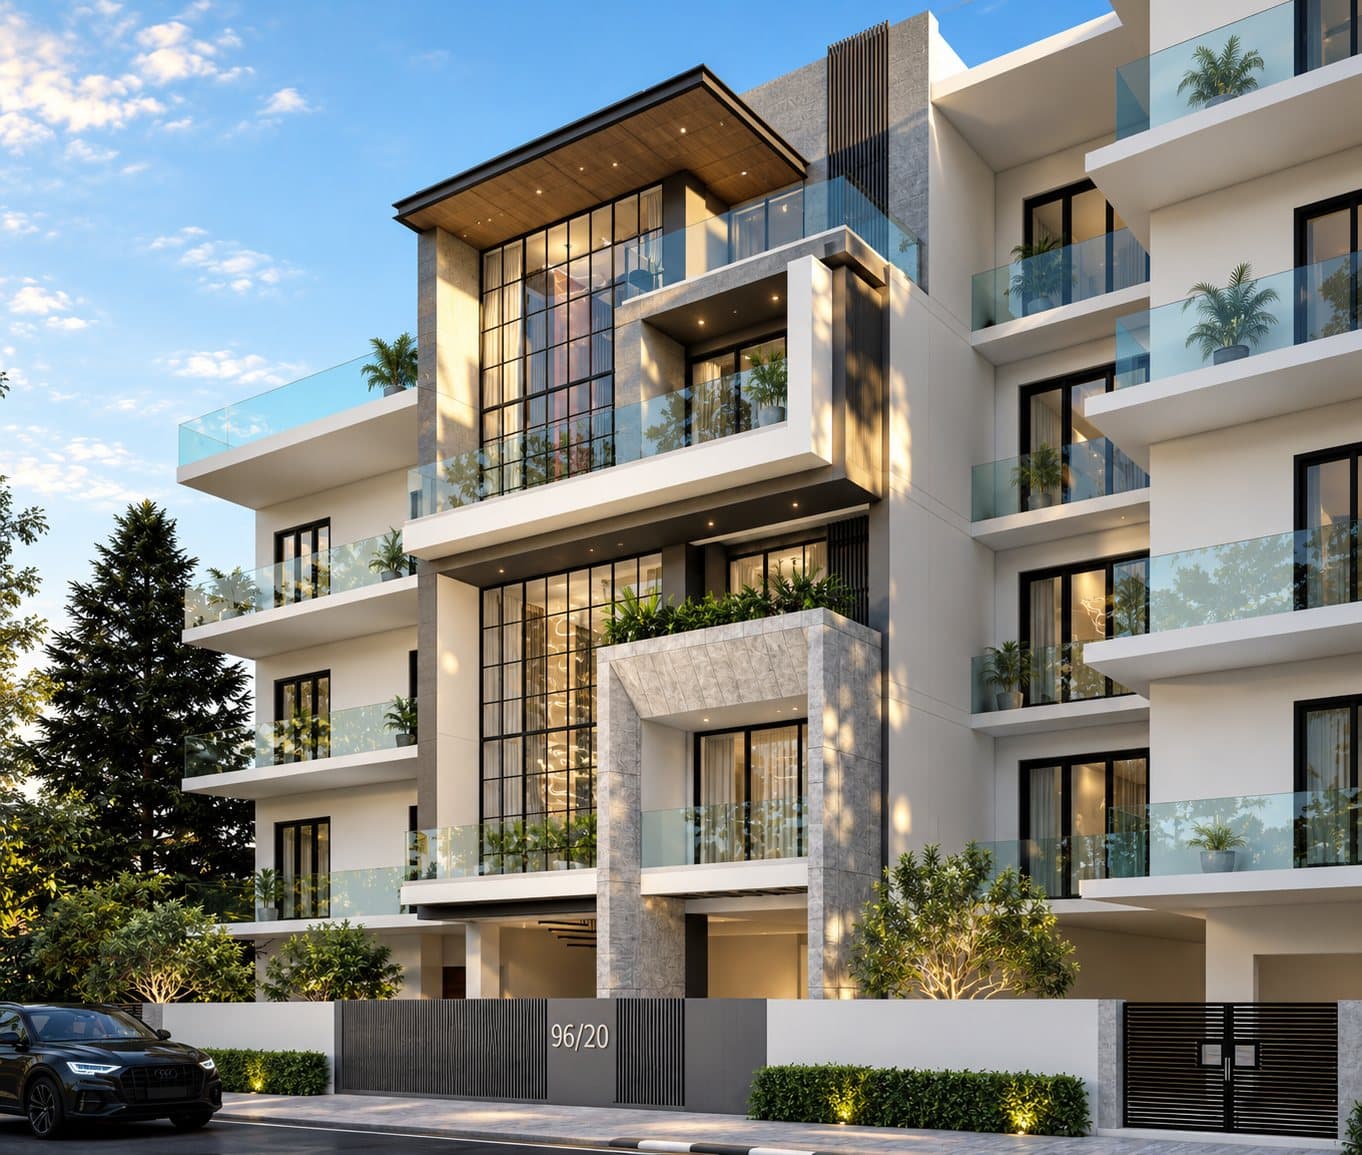
Deep overhangs, projecting canopies and recessed balconies do more for comfort than any glass specification. A slab that projects a little further keeps the high summer sun off the glass and still lets the low winter sun in. The section of a house matters as much as its plan.
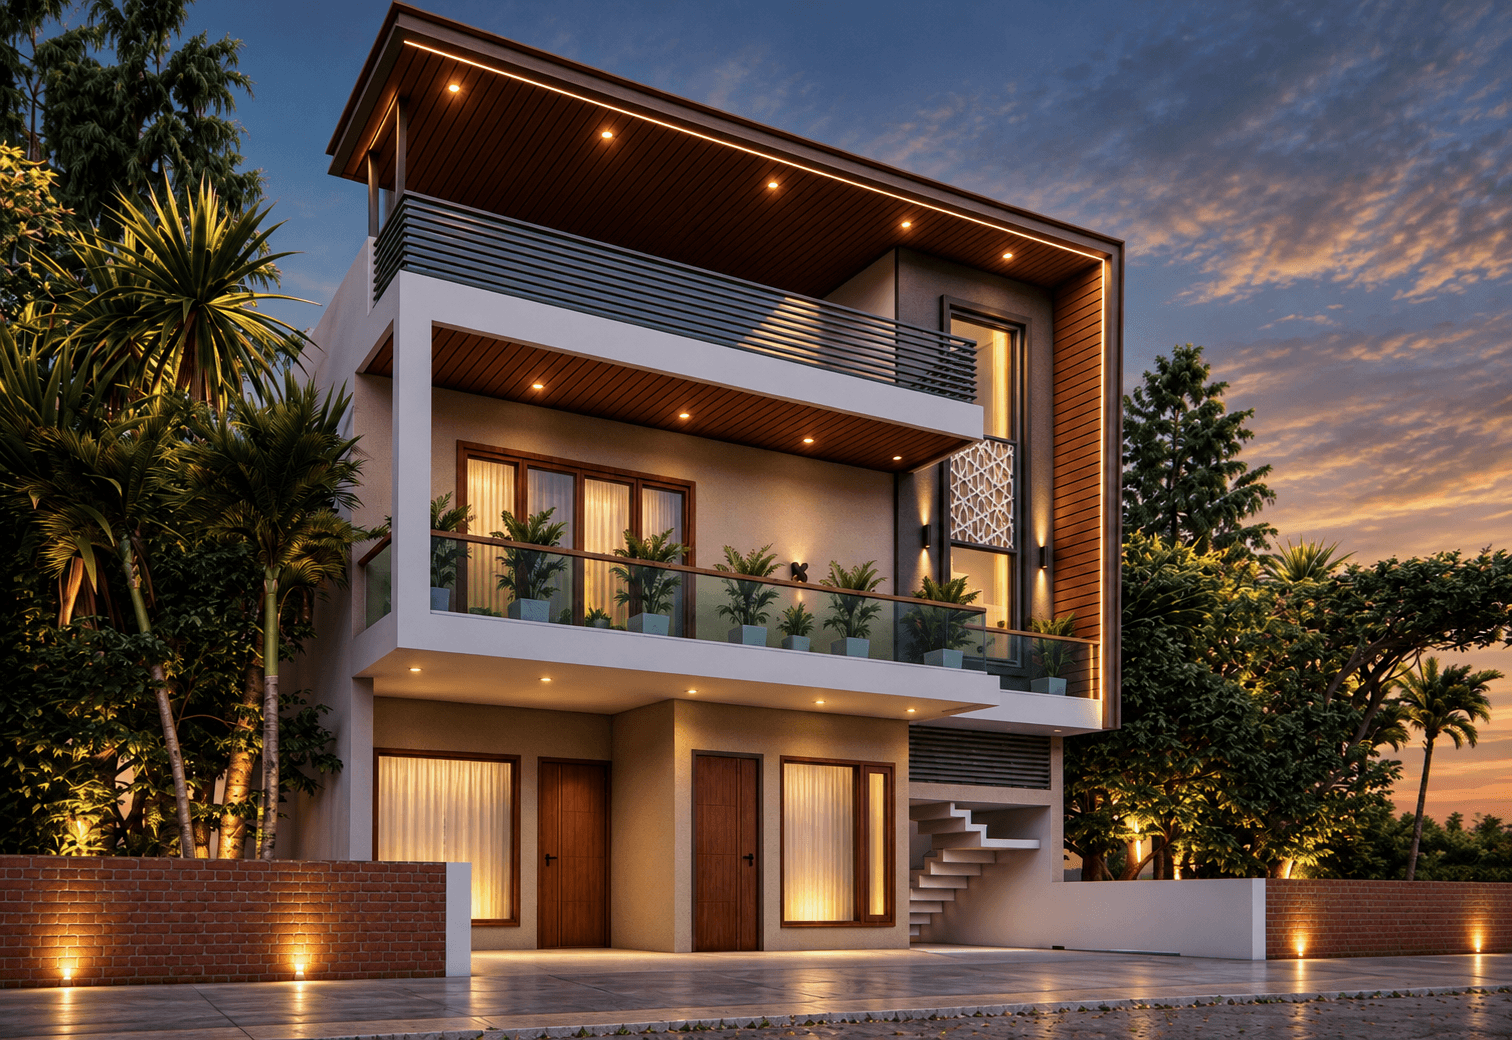
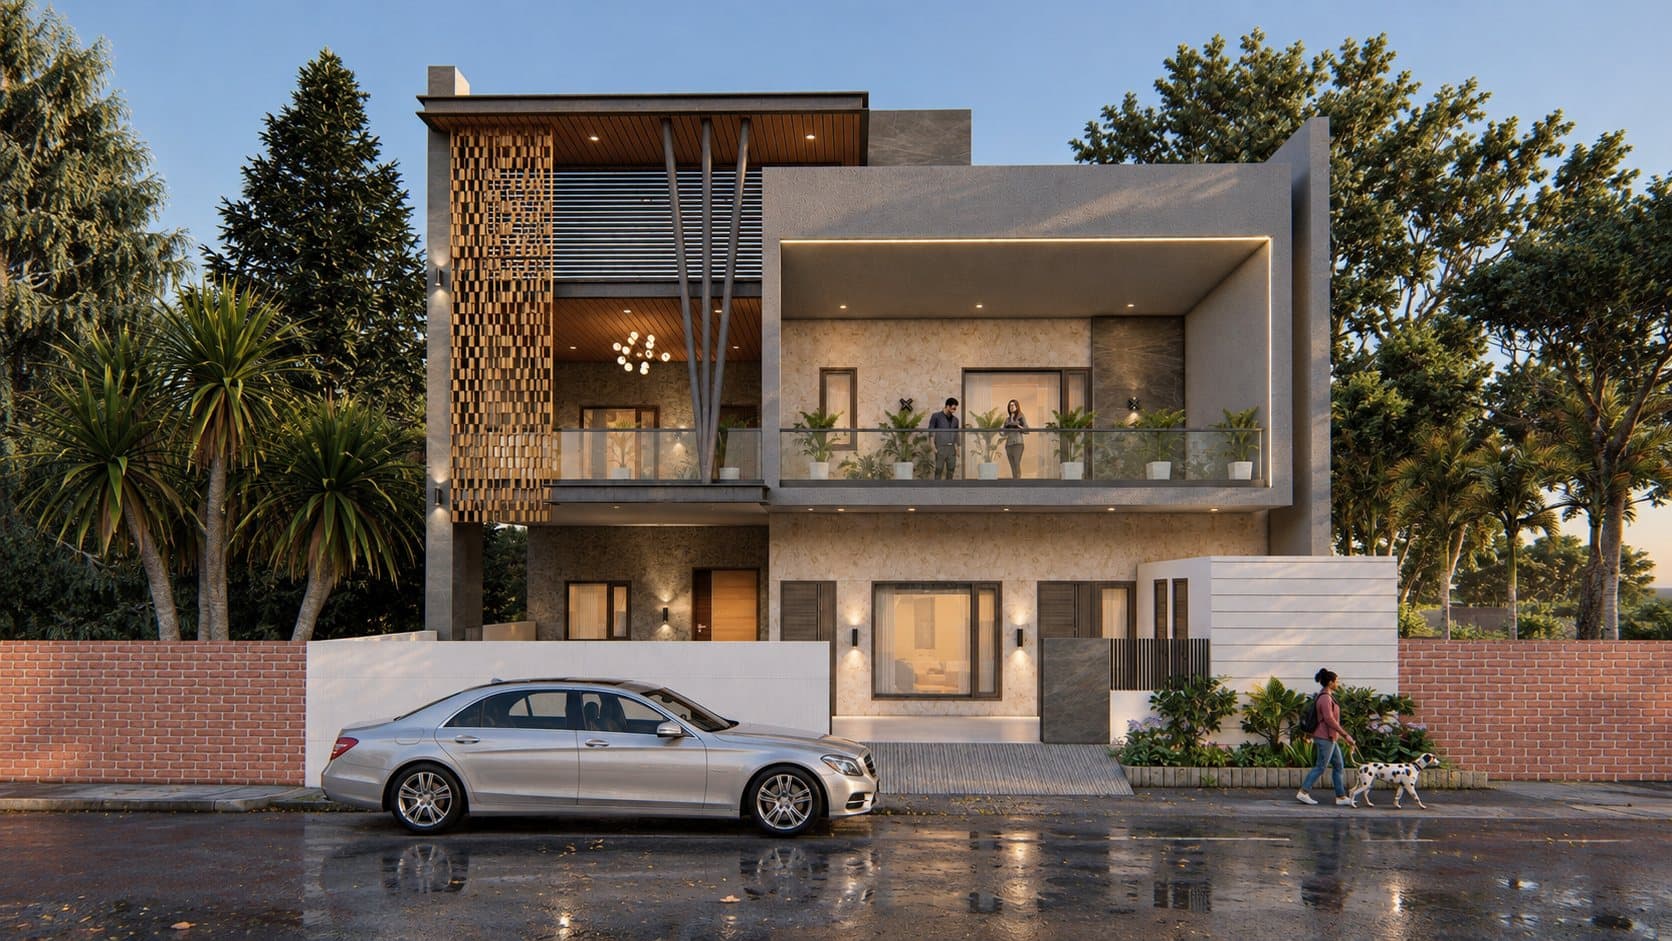
Perforated jaali screens are one of the oldest ways to do this, and they still work. They cut glare, give privacy from the street and let air move through. In brick, stone, terracotta or metal, they can also become the strongest part of a contemporary elevation.
Choose materials that age well
Painted plaster looks crisp on the day of handover and tired after two monsoons. Natural stone, exposed brick, good-quality timber cladding and textured finishes weather far more gracefully. They also hide dust, which in this region is not a small consideration.
- Stone and brick on the lower floors take splashback and wear without staining.
- Timber or timber-look cladding brings warmth, but should be placed where it is protected from direct rain.
- Light-coloured roofs and terraces reflect heat instead of storing it in the slab above your bedrooms.
A house should feel right in May and in January, not only on the day it is photographed.
Design for the monsoon from day one
Heavy rain exposes every weak detail. Terrace slopes, drain positions, parapet copings, window sills and the junction between cladding and plaster all need to be drawn, not left to the site. A well-detailed house stays dry and keeps its finish for years.
Know the rules before you fall in love with a design
Chandigarh, Panchkula and Mohali each follow their own building rules for setbacks, ground coverage, height and basements. Two plots of the same size in different sectors can allow very different houses. Checking this at concept stage avoids redesigning a plan you have already grown attached to.