Most homeowners are asked to approve a building from a set of 2D drawings. Architects read plans and elevations fluently. Clients, contractors and families usually do not. That gap is where expensive changes on site begin.
3D visualization closes that gap. It shows the design the way you will actually experience it, with real materials, real light and real proportions, before a single brick is laid.
What a good render actually shows
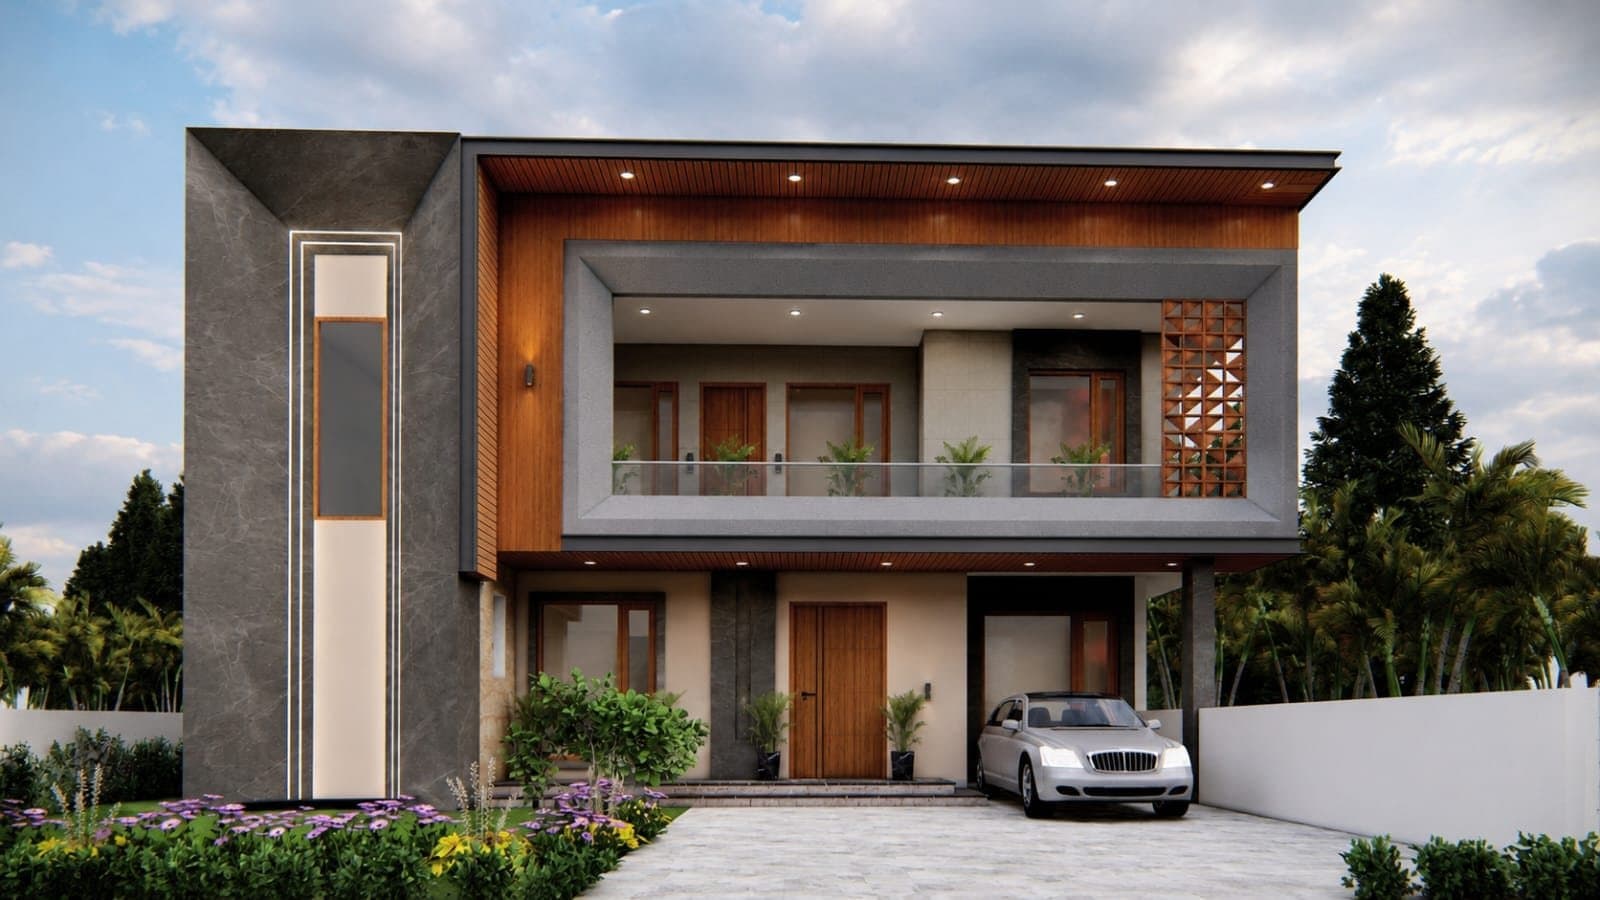
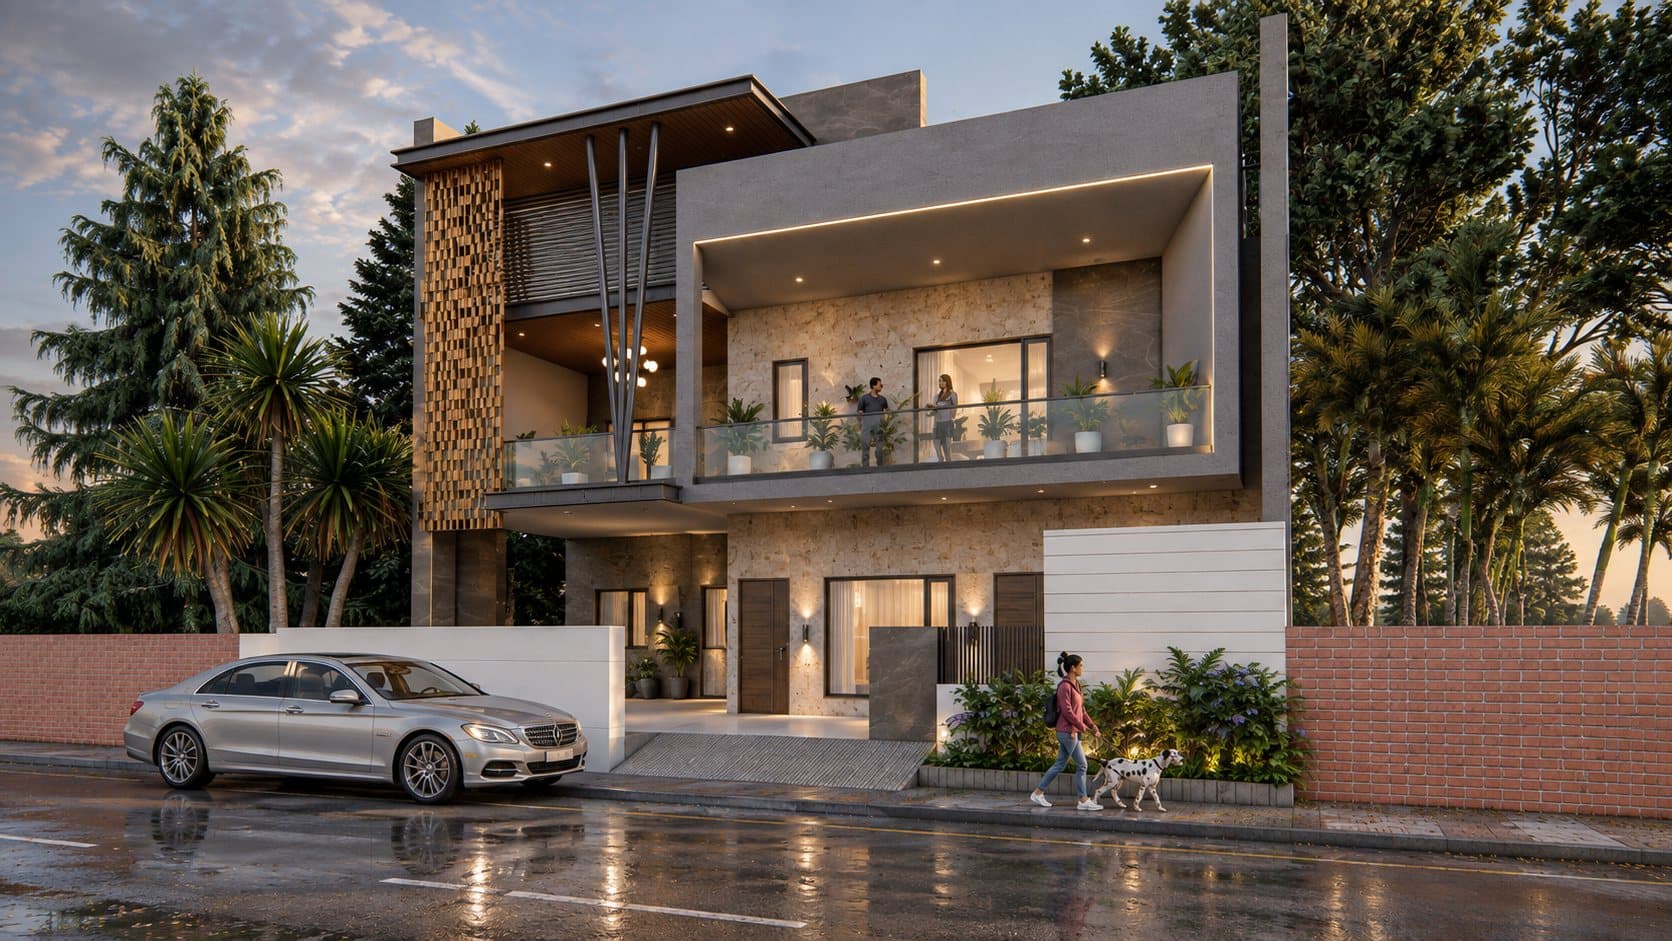
- Proportion: whether the facade feels balanced and the rooms feel the size you expect.
- Materials: how stone, timber, metal and paint look together under daylight and at night.
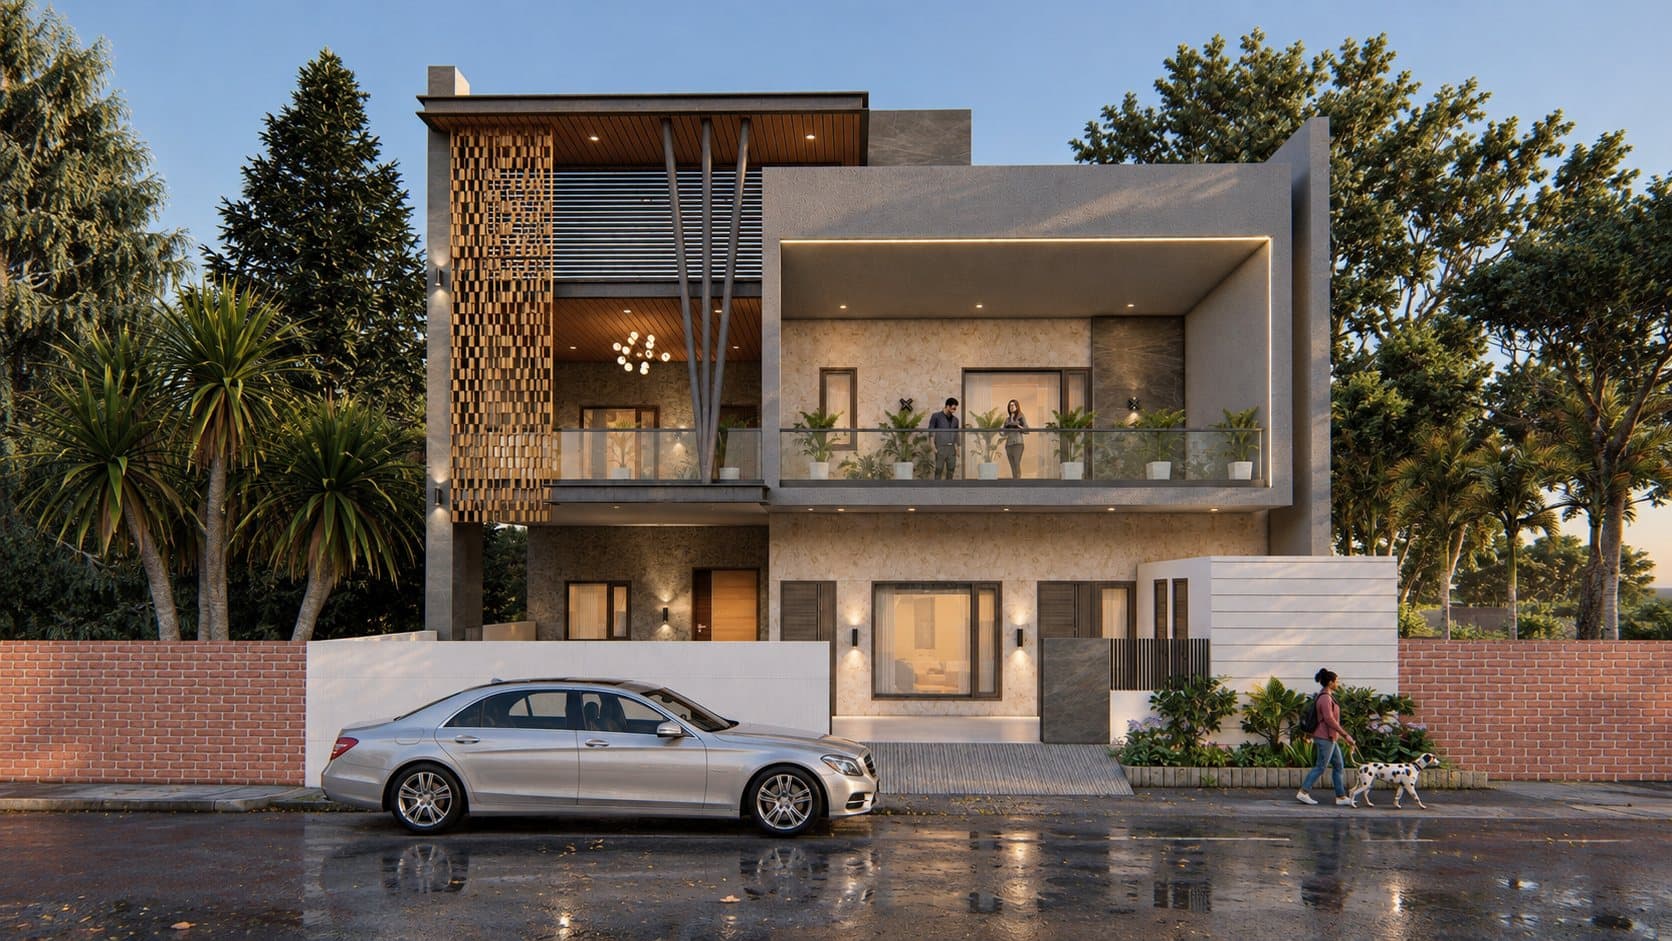
- Light: where the sun falls, how deep the shade is and how the house glows after dark.
- Context: how the building sits against its plot, the street and the neighbouring houses.
The decisions it makes easier
Most of the value of visualization is in the conversations it settles early. Whether the cladding should run the full height, whether the jaali feels too heavy, whether a balcony railing should be glass or metal: these are easy to decide on screen and expensive to change on site.
It is far cheaper to change a material in a render than to replace it on a finished wall.
Ask for both day and evening views
A house is seen most often in two moments: arriving in daylight and returning home in the evening. Daylight views test materials and shade. Evening views test the lighting design, the glow of interiors through the glass and how facade lights read from the street. We usually prepare both for residential projects.
When a walkthrough is worth it
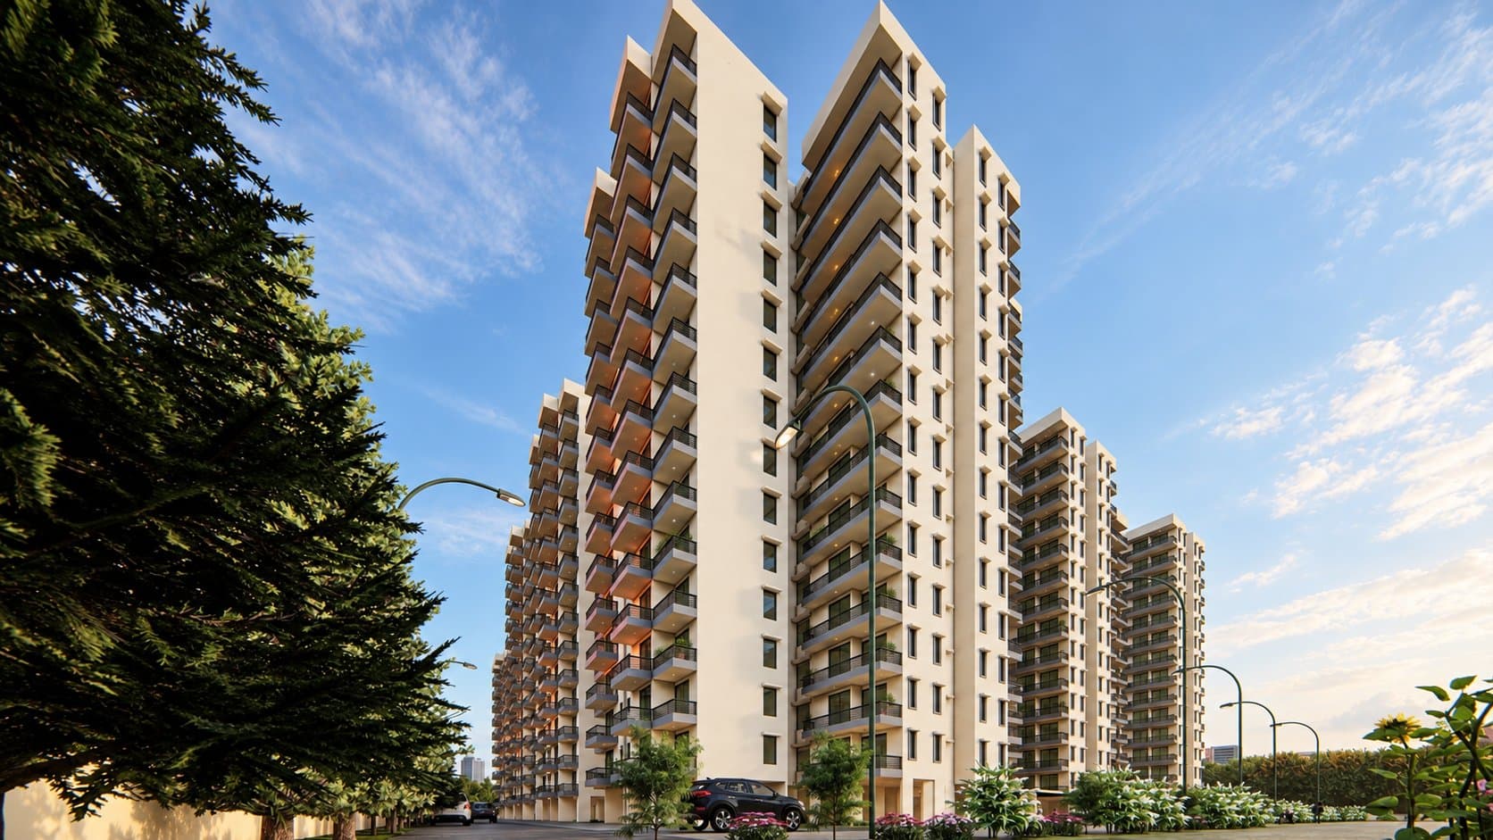
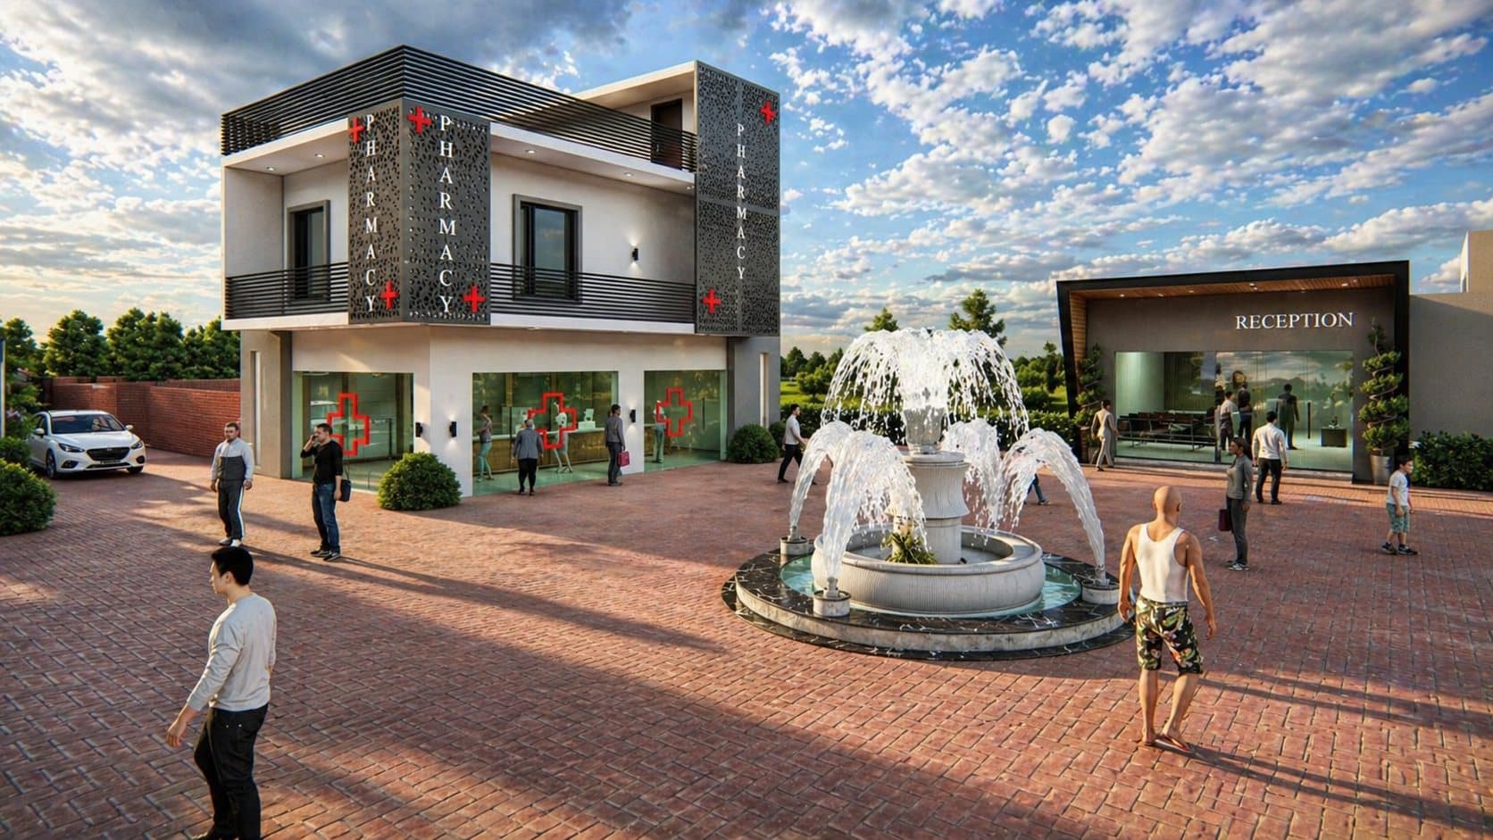
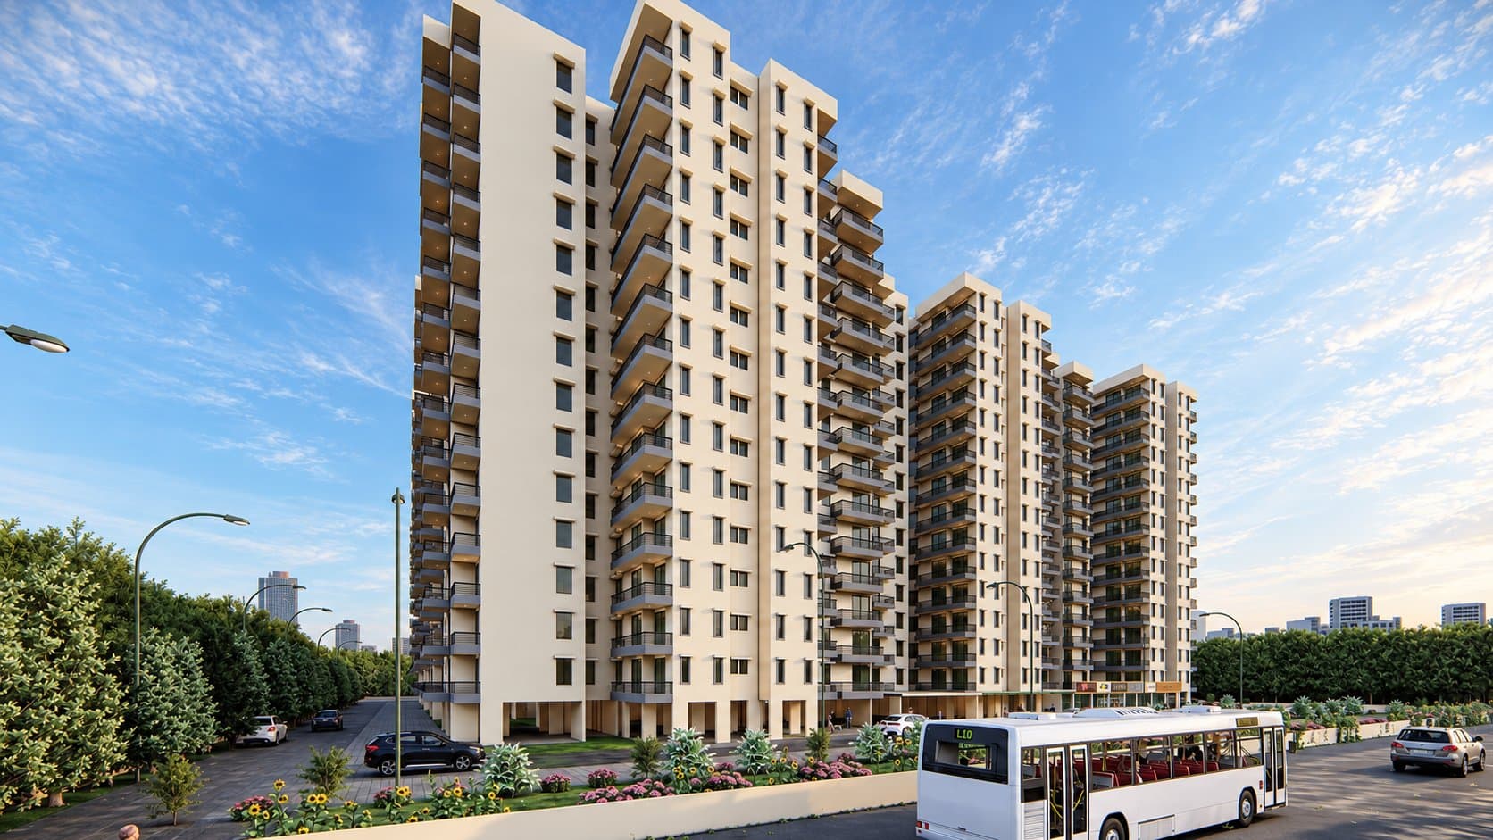
Still renders are enough for most homes. Walkthroughs and flythroughs are most useful for larger projects such as group housing, commercial buildings and complexes, where the experience of moving through courtyards, podiums and entrances matters, or where the design has to be presented to many people at once.
Make sure the render matches what will be built
A render is only useful if it is honest. It should be built on the actual drawings, the actual material choices and realistic lighting, not on stock textures picked to make it look impressive. That way, what you approve is what your contractor builds.