Before it’s real
What you approve is what gets built.
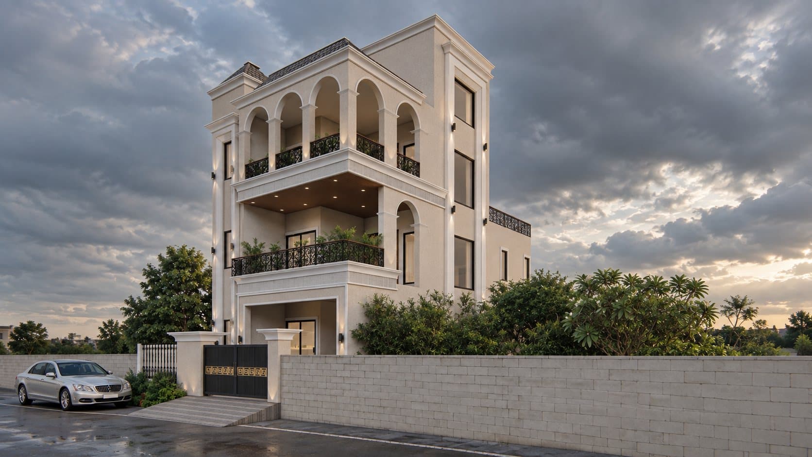
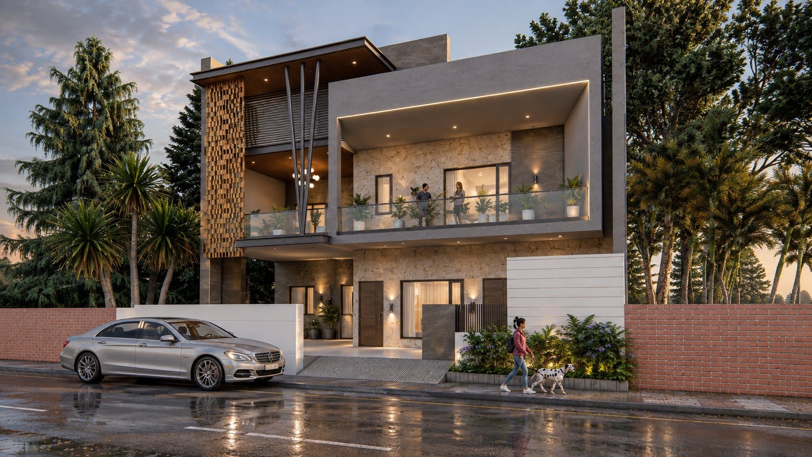
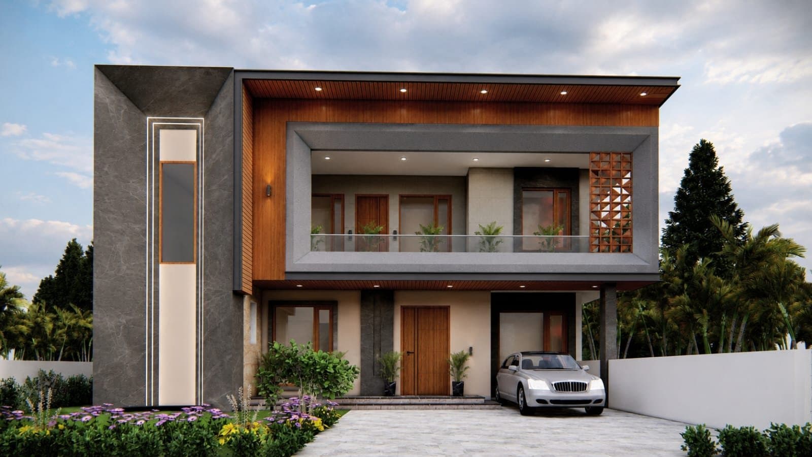
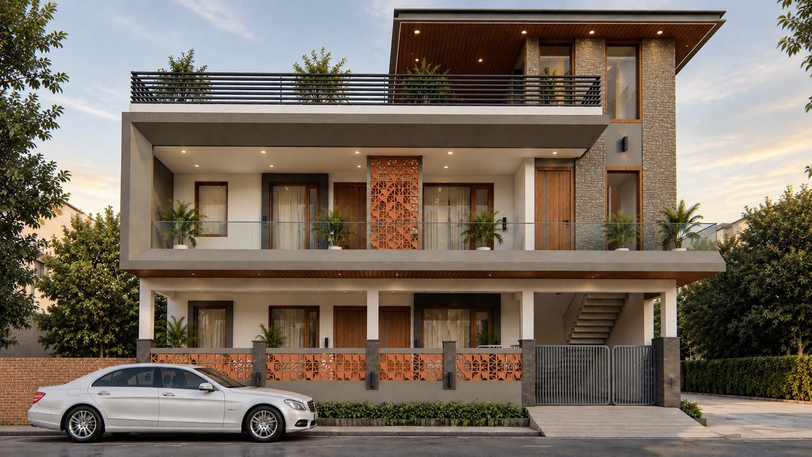
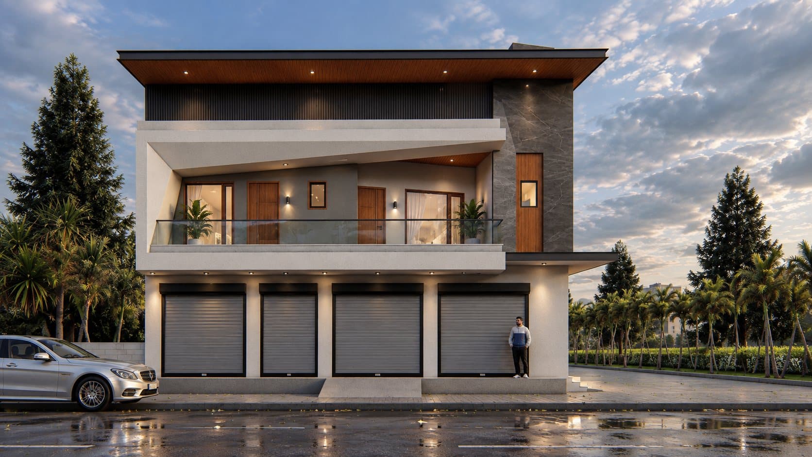
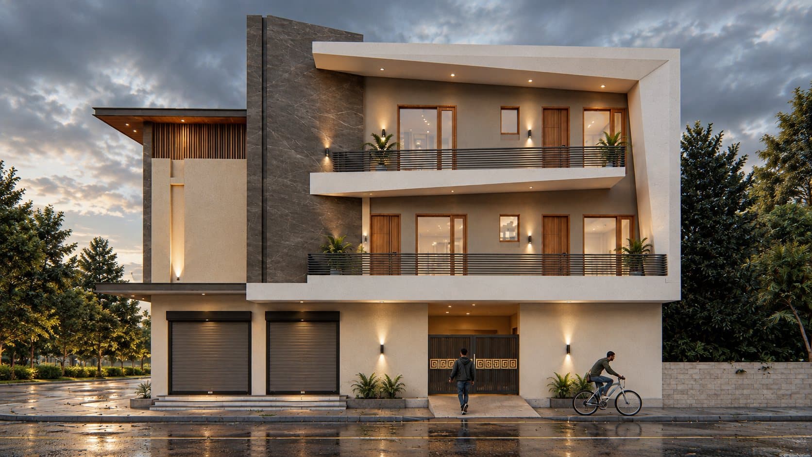
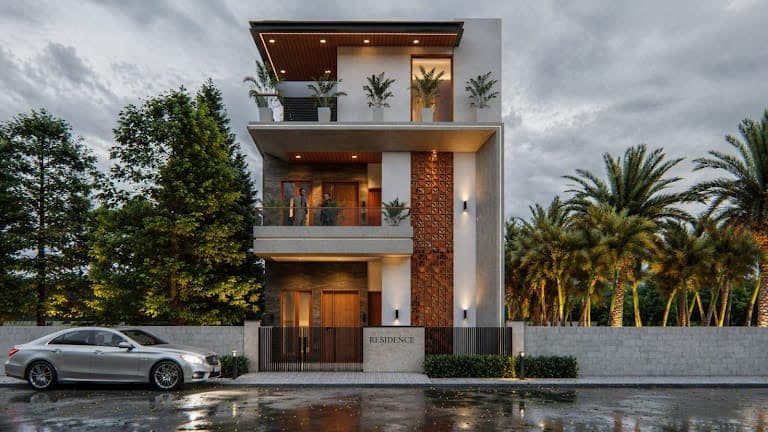
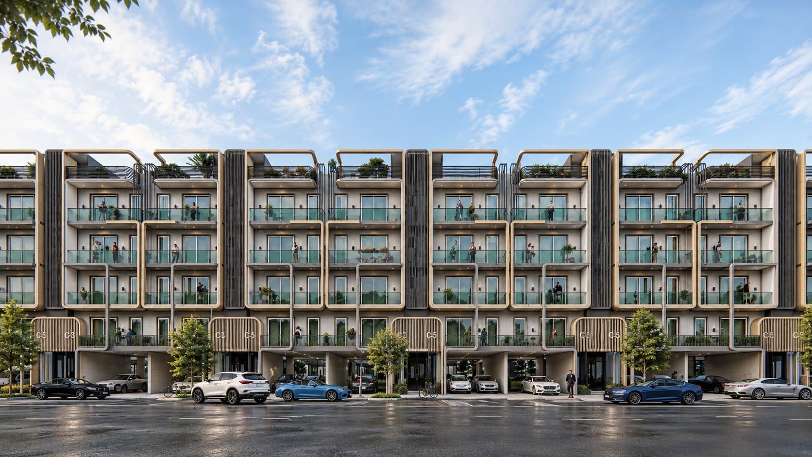
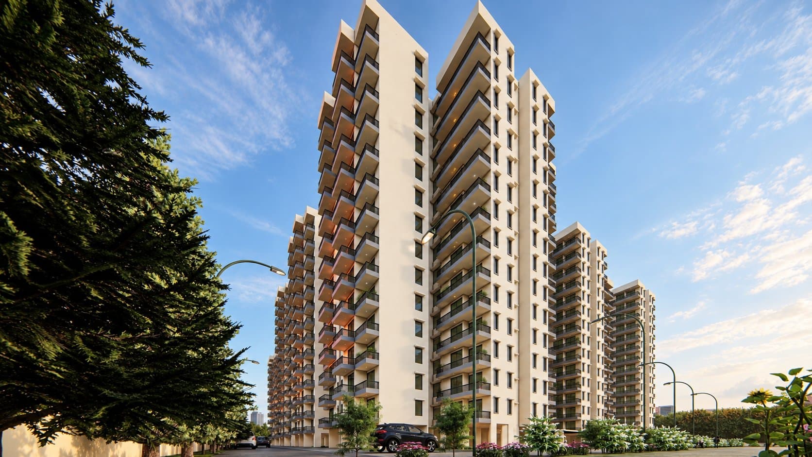
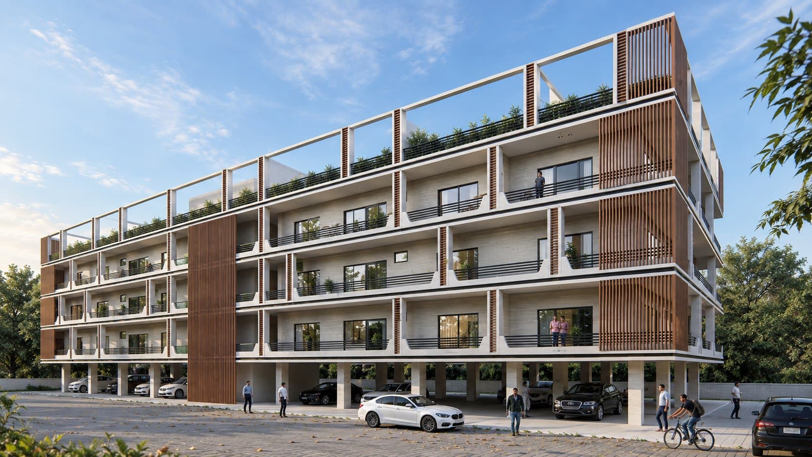
We build every visualization on the same material, light and proportion decisions the finished space will actually carry — never a generic stand-in render that gets quietly redesigned later.

A rendering is a conversation piece. It lets a client, a contractor and the studio agree on scale, material and light long before the first brick is laid.
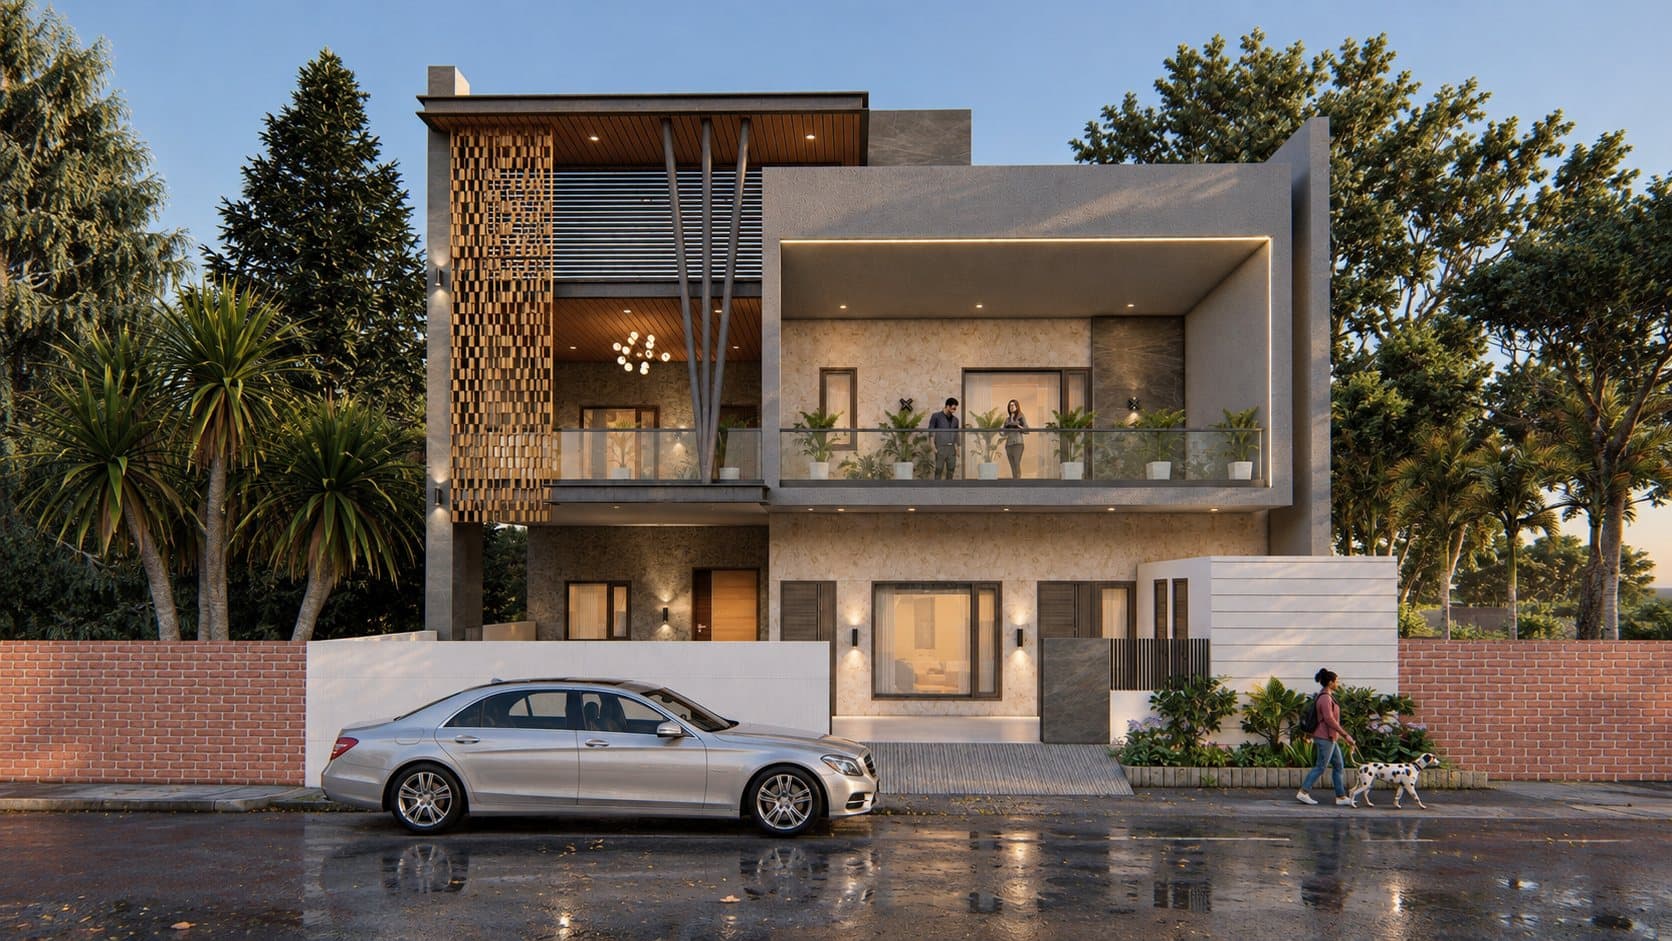
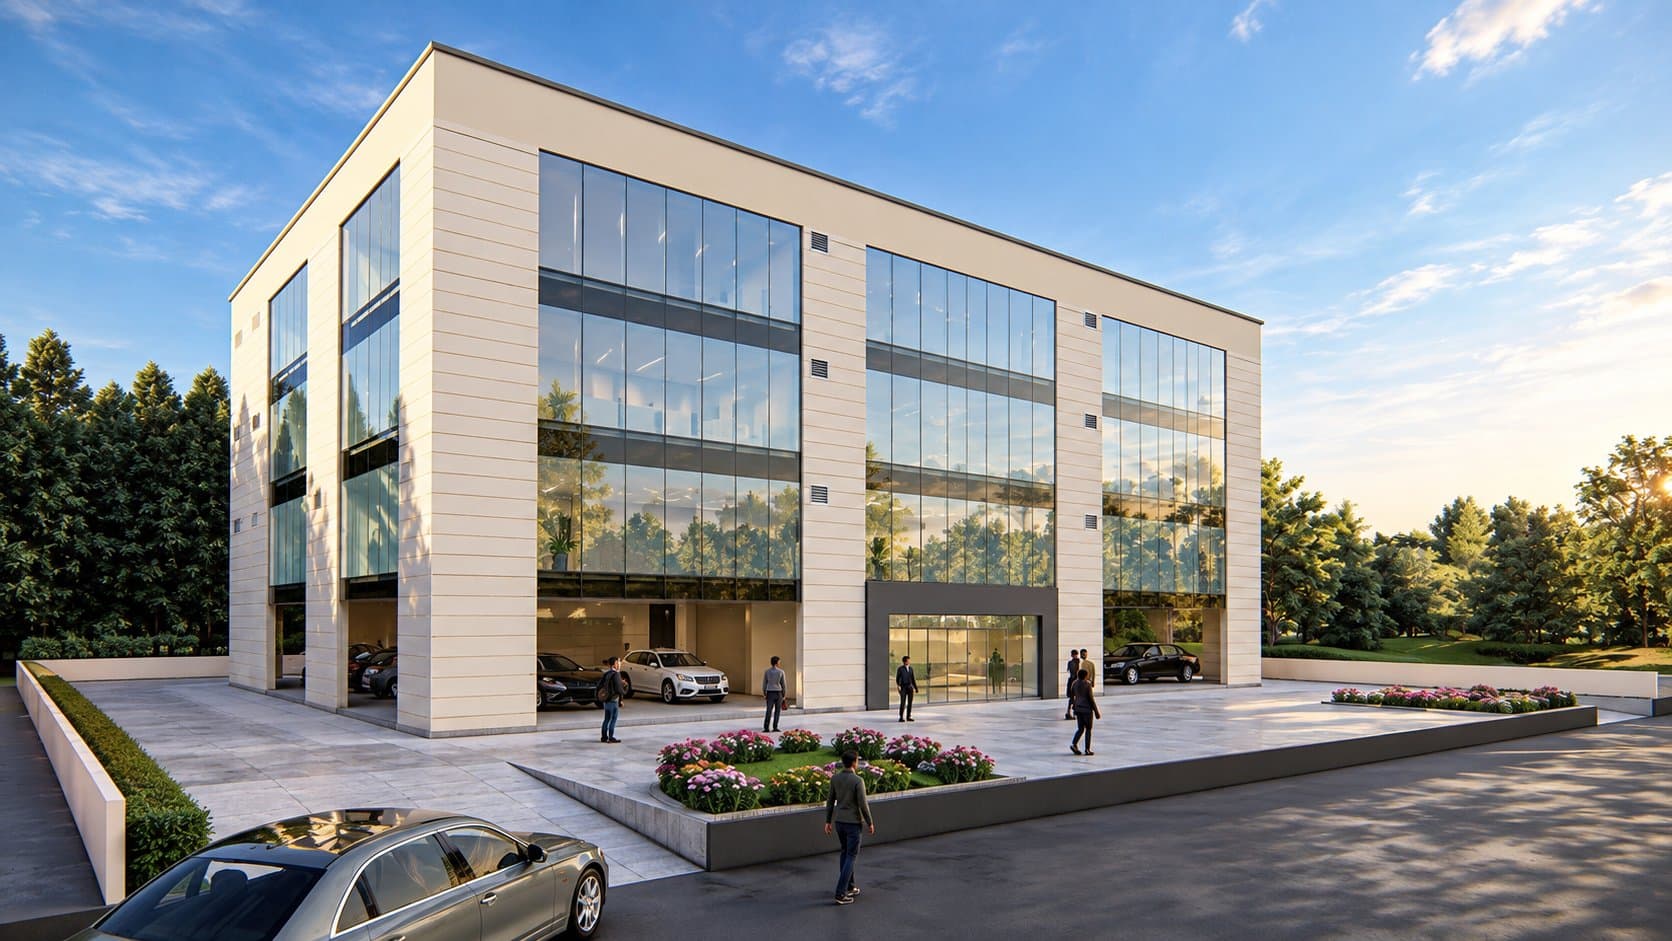
We build every visualization on the same material, light and proportion decisions the finished space will actually carry — never a generic stand-in render that gets quietly redesigned later.
Build accurate geometry from the design drawings.
Match every finish to what will actually be used.
Study how daylight and fixtures behave in the space.
Produce a photorealistic still, walkthrough or film.
From a single still to a full flythrough, our visualizations exist to remove doubt — not to impress, but to inform a confident decision.