13 / 24 — Residential
Stone Residence Concept, Karnal
Karnal · 2025
All Projects
Architecture / Residential — Karnal, 2025
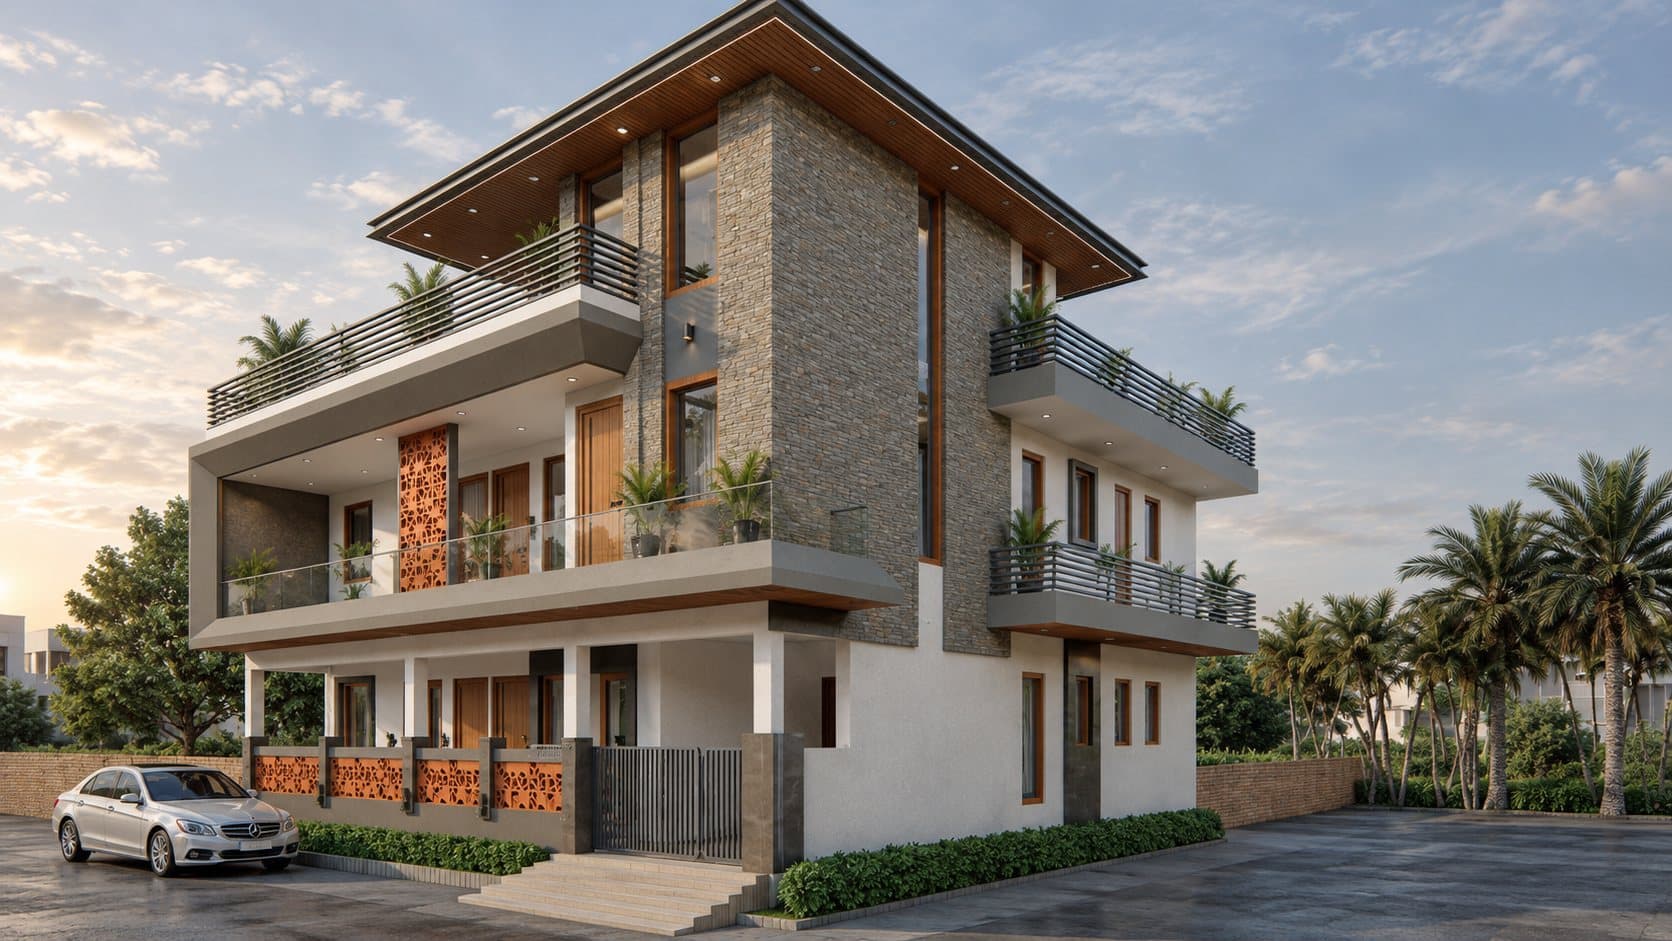
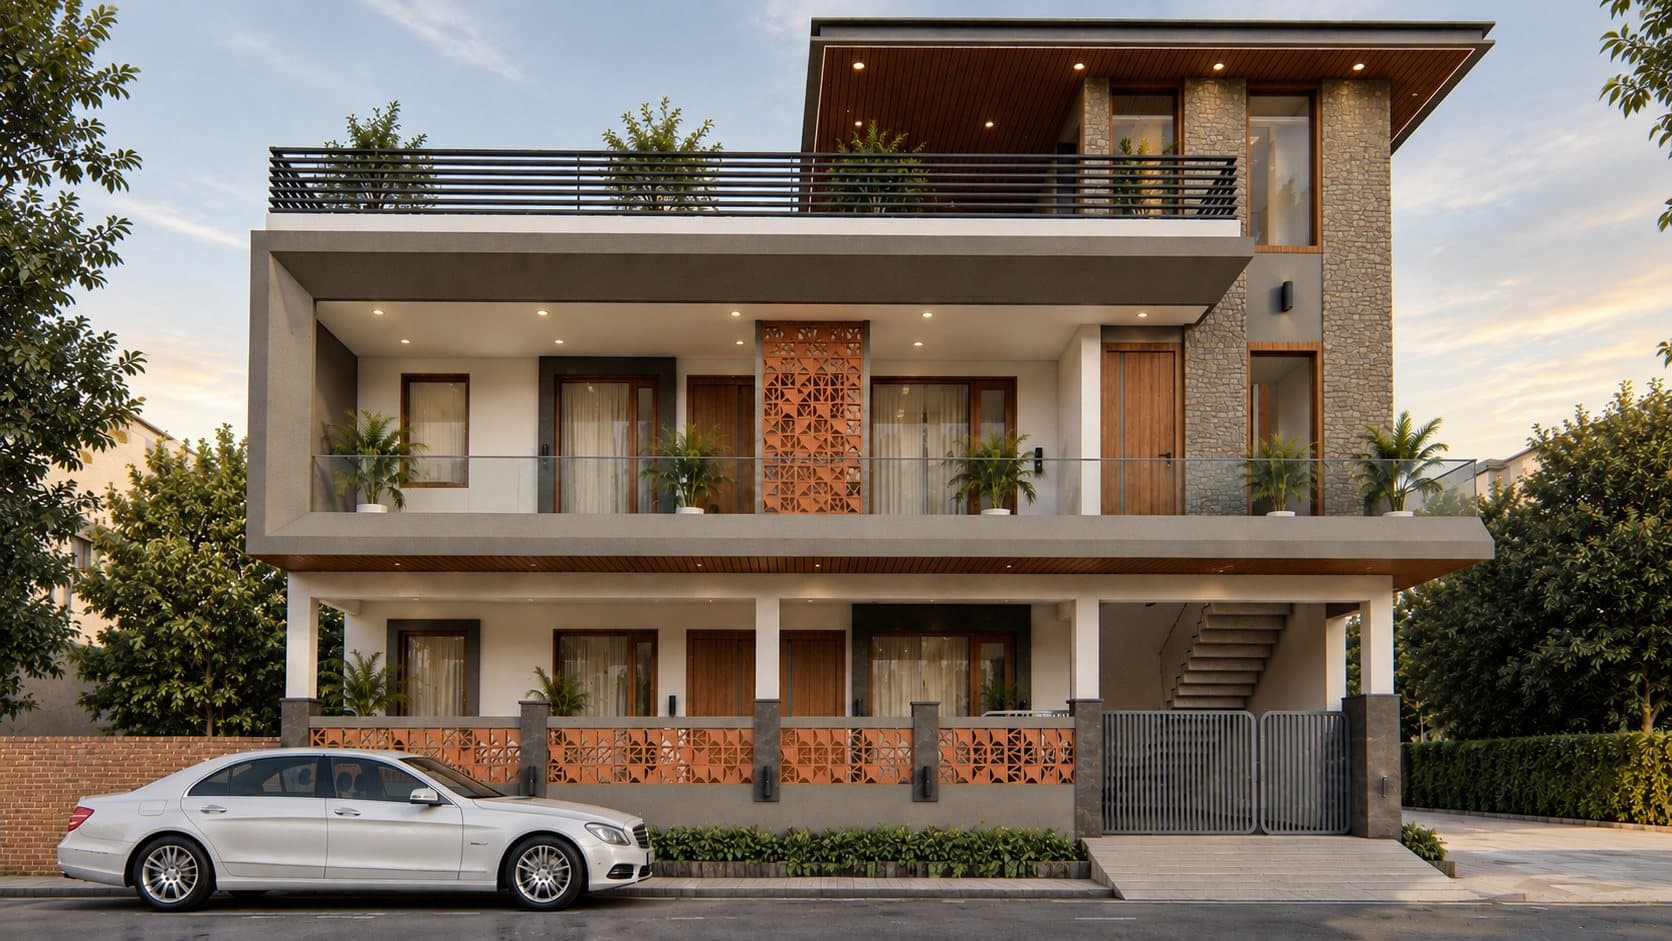
A design study for a larger Karnal residence, its stone facade rising three storeys to a rooftop terrace screened in timber lattice. A deep, timber-lined roof overhang shades a full-width covered balcony on the first floor, while a colonnaded ground-floor porch and a jali screen at the entrance carry the same warm materials down to street level. The scale reads as a family home built for a large plot, with balconies on every side.