
14 / 24 — Commercial
Commercial Complex Concept, Karnal
Karnal · 2025
All Projects
Architecture / Commercial — Karnal, 2025
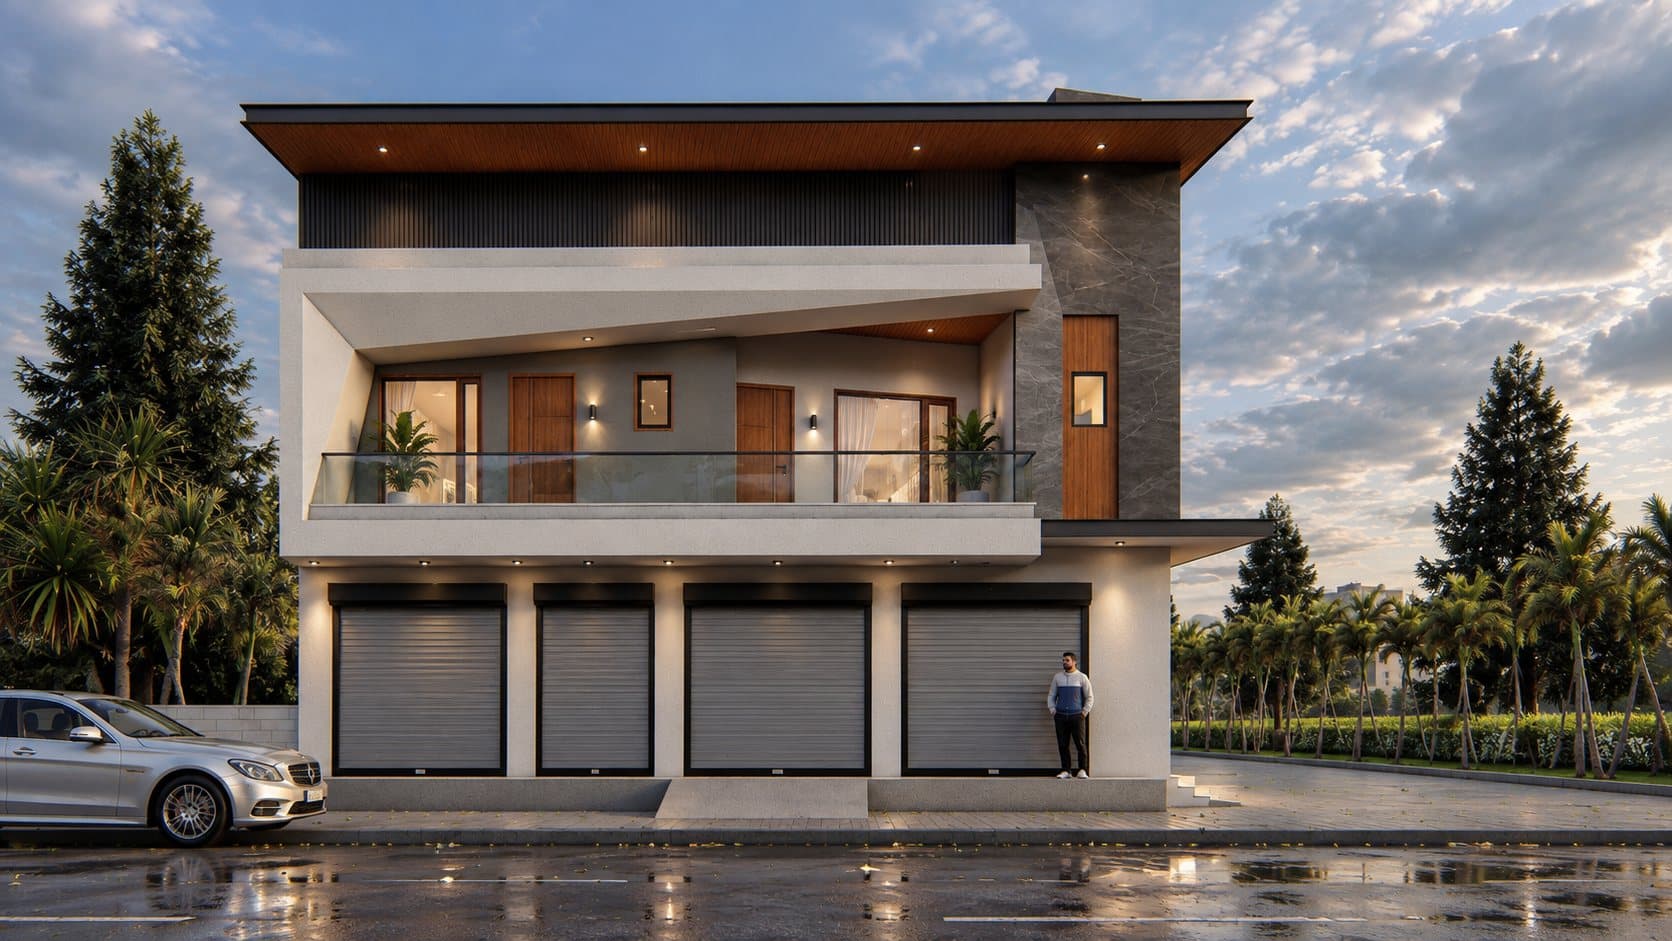
A design study for a mixed-use Karnal building, ground-floor retail shutters set beneath two storeys of residential balconies above. A dark stone-clad column and a wood-lined canopy mark the residential entrance beside the row of shops, keeping the two uses visually distinct while sharing one facade. The design keeps the shutters and balconies in a simple, repeating grid so the building can read clearly from a moving car.