15 / 24 — Commercial
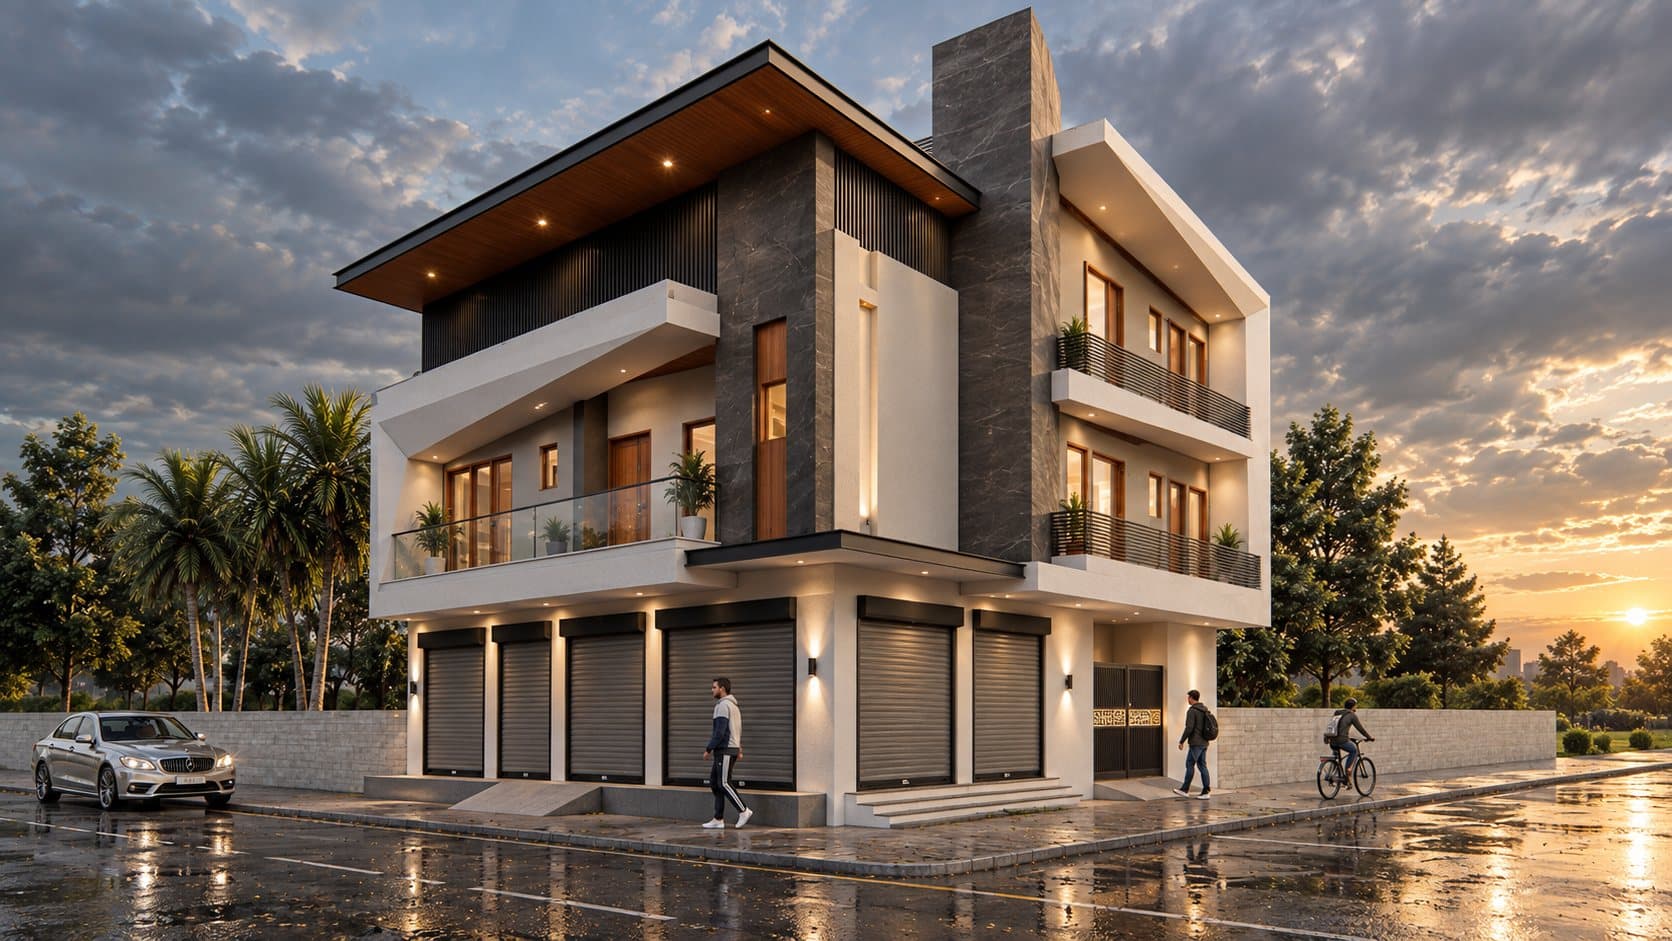
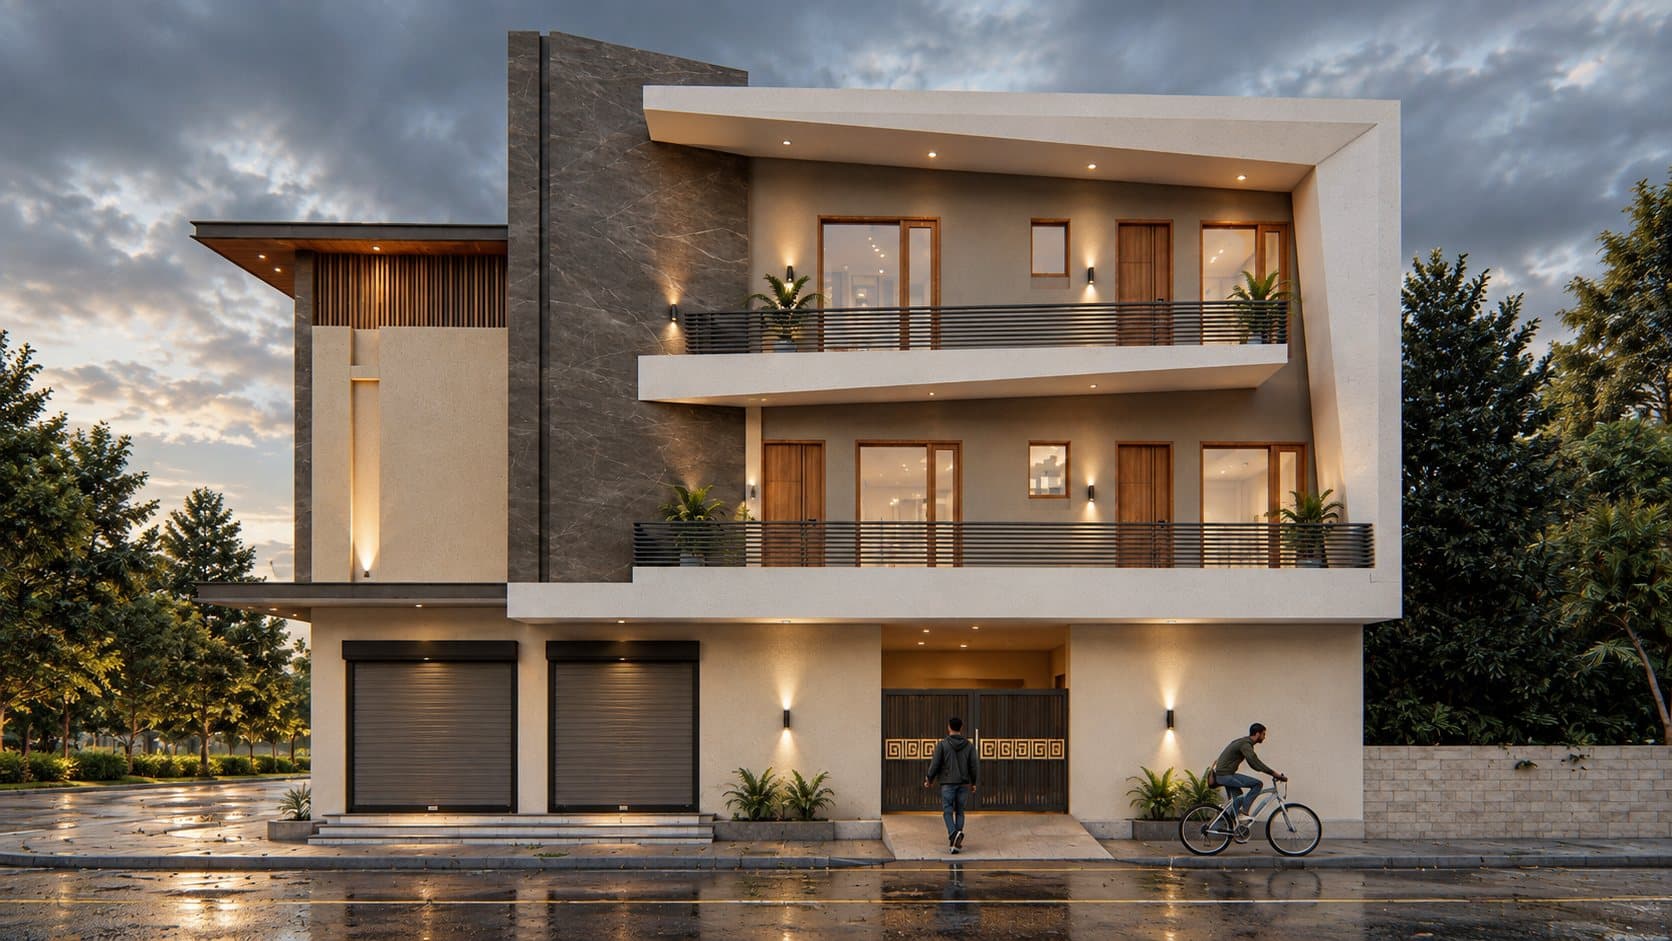
Corner Building Concept, Karnal
Karnal · 2025
All Projects
Architecture / Commercial — Karnal, 2025
A second mixed-use design study for a Karnal corner plot, its ground floor of shops wrapping the street corner beneath three storeys of stone-and-marble residential floors above. A perforated stone screen and a tall vertical signage panel mark the main entrance, while wrought-iron balcony railings repeat around both street-facing sides. The corner massing gives the building frontage on two roads, doubling its visibility for the shops below.