
16 / 24 — Residential
Jali Residence Concept, Karnal
Karnal · 2025
All Projects
Architecture / Residential — Karnal, 2025
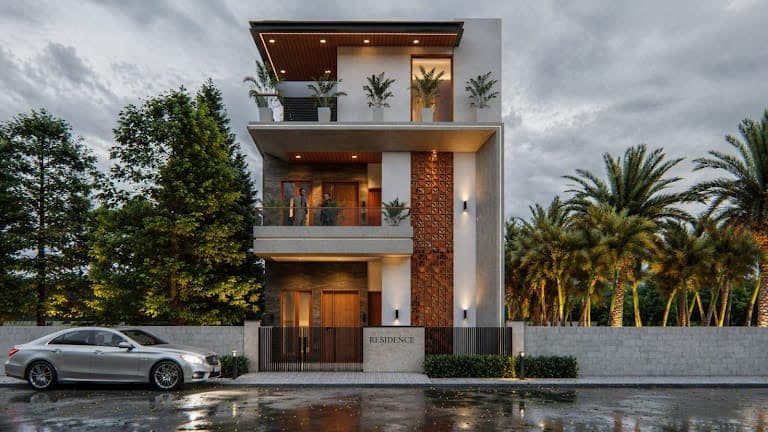
A slim three-storey Karnal residence concept, its white and stone facade framed by a deep, timber-lined roof canopy that shades a planted top-floor terrace. A full-height terracotta jali screen runs up beside the stair core, glowing warmly once the wall lights come on, while stacked balconies with glass railings open the front rooms to the street. At ground level a low boundary wall, a slatted gate and a simple name plaque keep the entrance calm and private.