24 / 24 — Residential
PG Building Concept
India · 2026
All Projects
Architecture / Residential — India, 2026
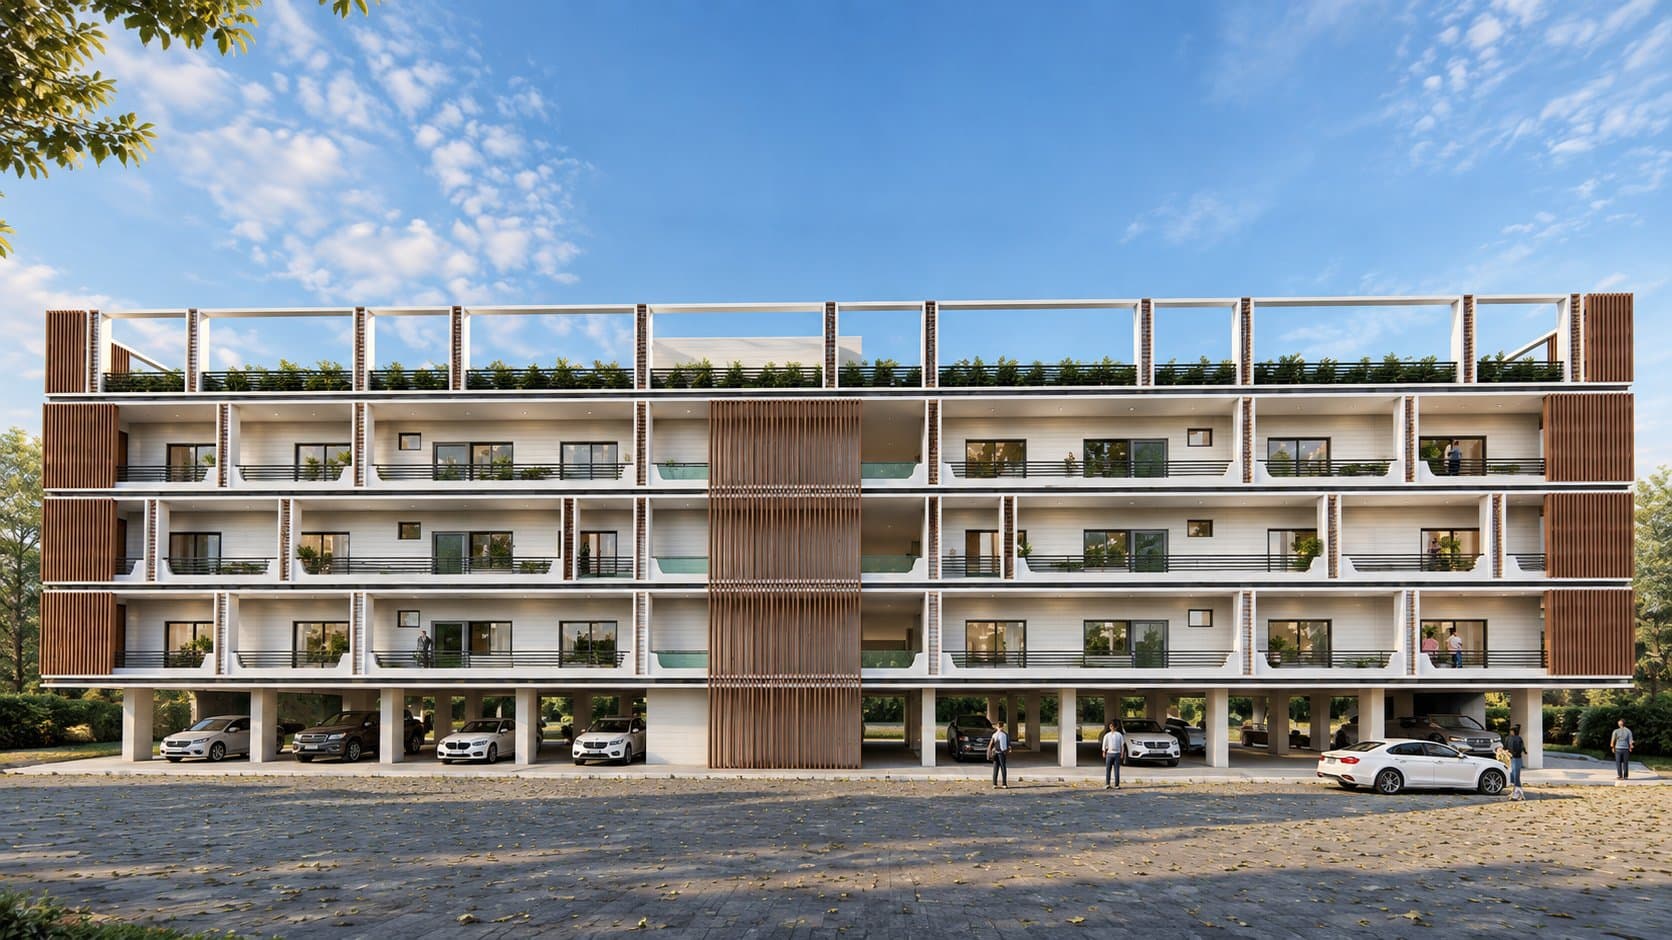
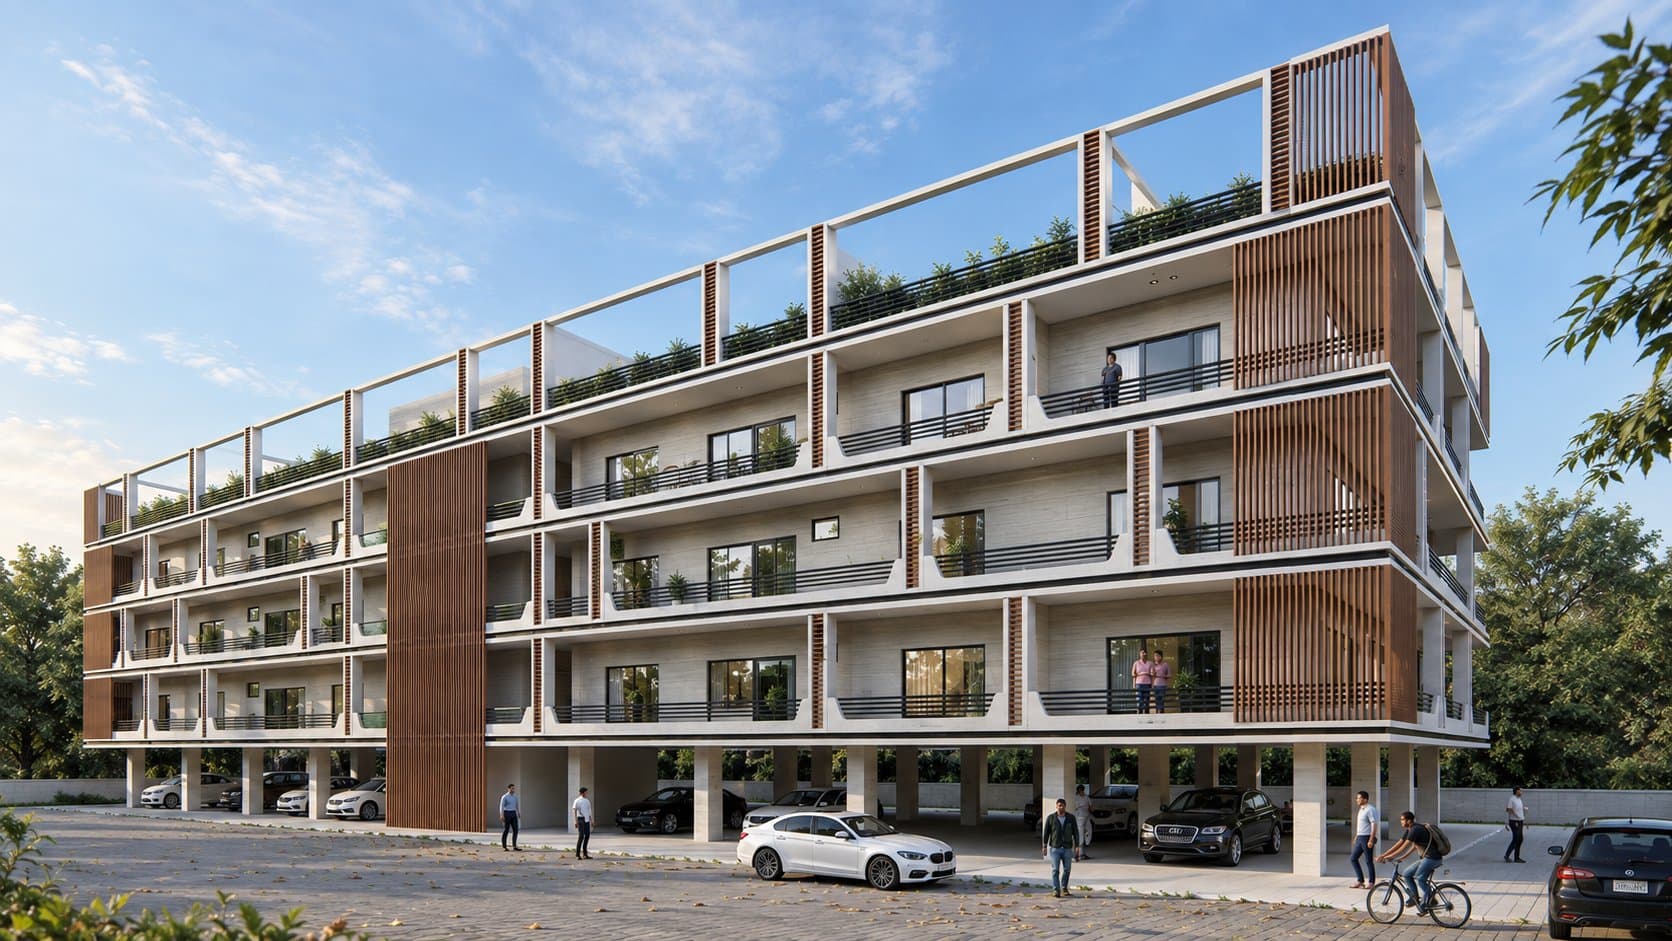
A design study for a paying-guest residence, four floors of deep balconies raised on stilts above an open parking level. Vertical timber slat panels and white frames give the front elevation a warm, ordered look, and a planted rooftop edge softens the top of the building. The straight front view and the corner view show the same simple scheme from two sides.