A double-height living room is often the most-requested feature in a new home, and also the one most often regretted. Done well, it becomes the heart of the house. Done badly, it echoes, is hard to heat and cool, and makes the furniture look lost.
We have designed several of these spaces in Panchkula and Banur. The difference almost always comes down to a few interior design decisions made early.
Give the tall wall a purpose
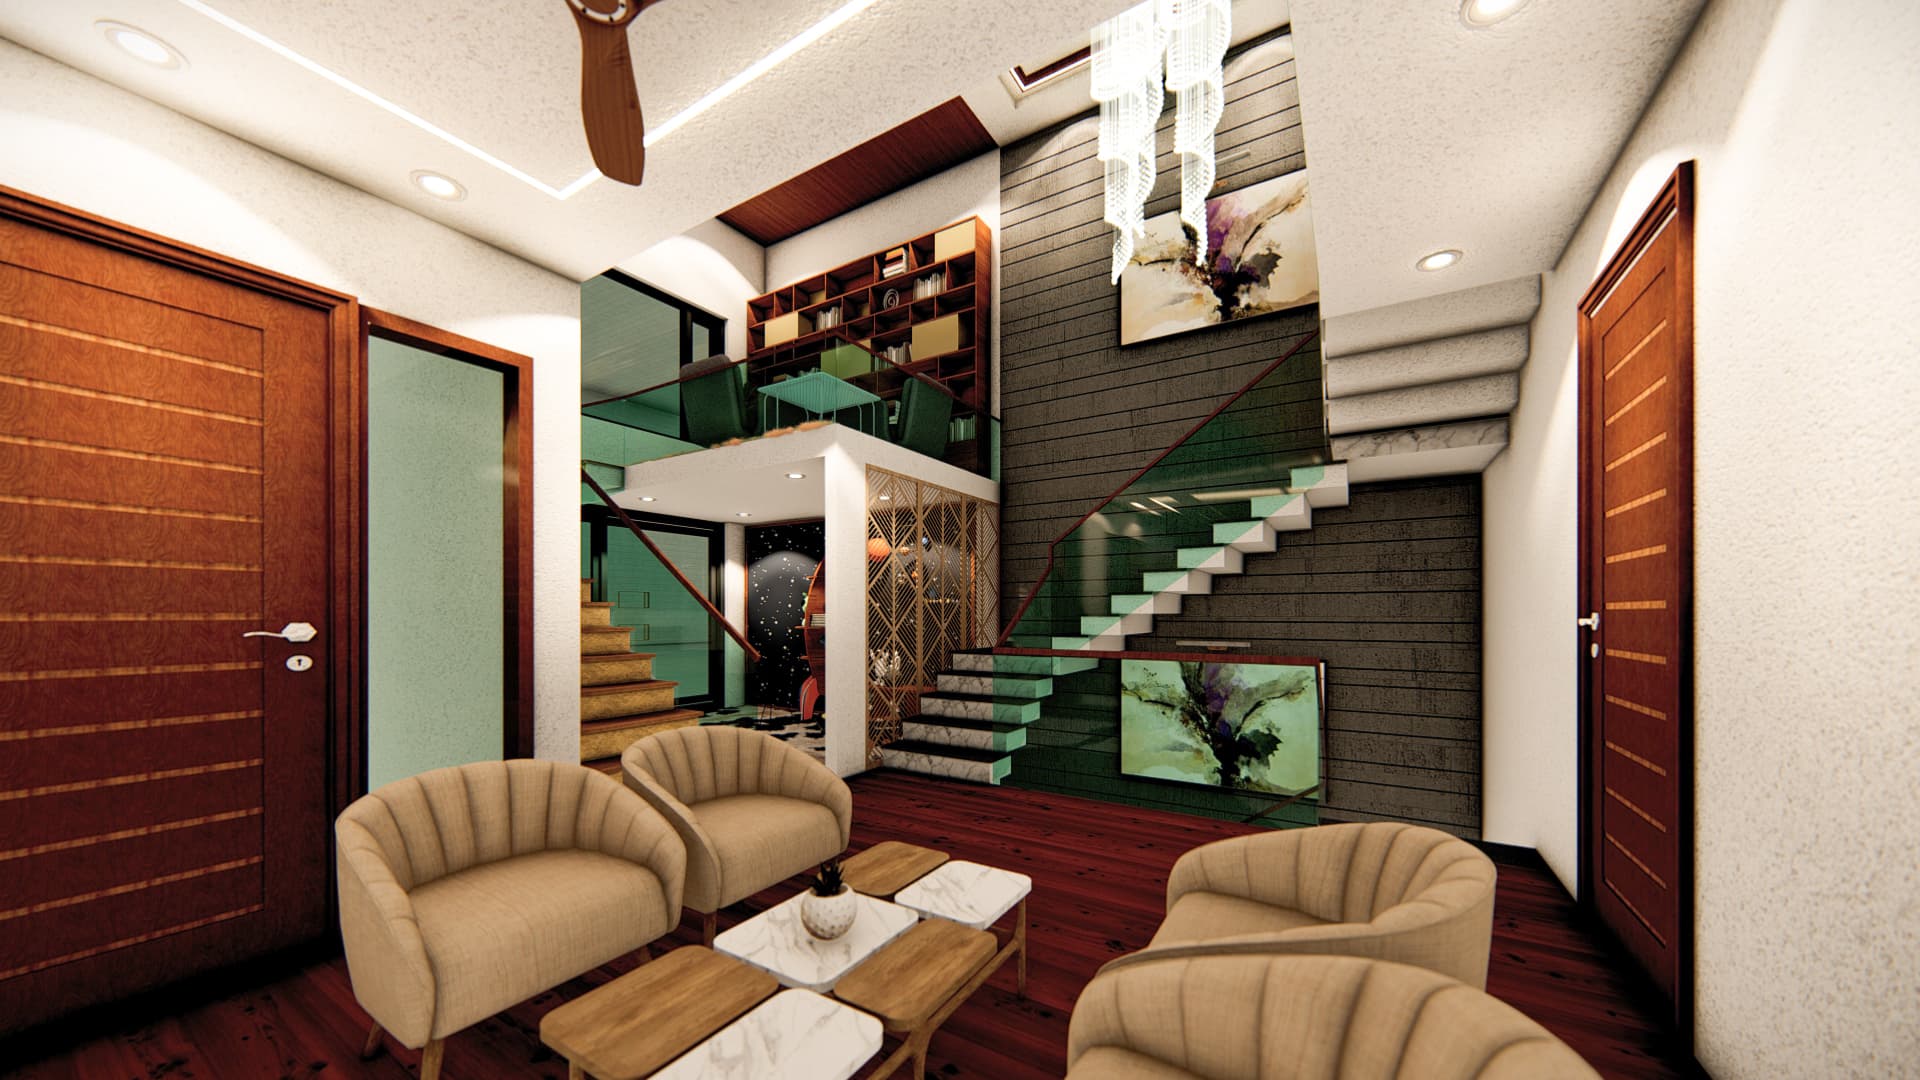
The tallest wall is what everyone sees first. Left as plain plaster, it makes the room feel unfinished. Treated as a single, continuous surface it gives the volume a focus and brings the scale back to human level.
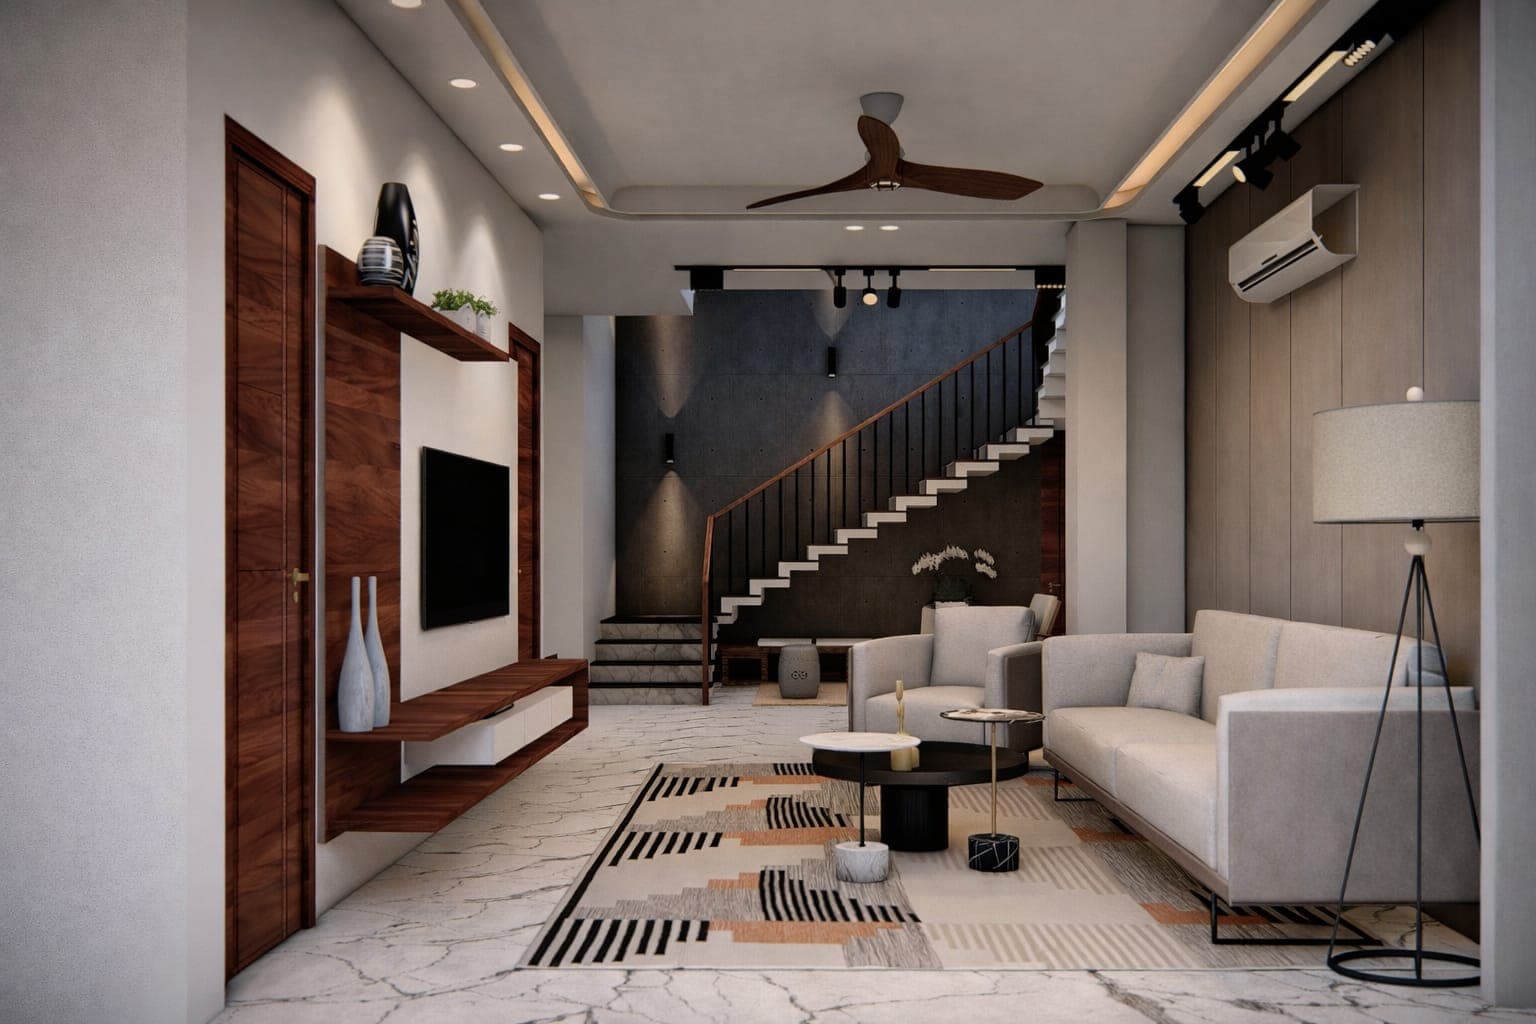
- Full-height timber panelling, such as walnut or oak veneer, adds warmth and helps absorb sound.
- A textured stone or fluted feature wall behind the TV or seating creates a natural anchor.
- Large artwork works only if it is truly large. Small frames on a six-metre wall disappear.
Light it in layers
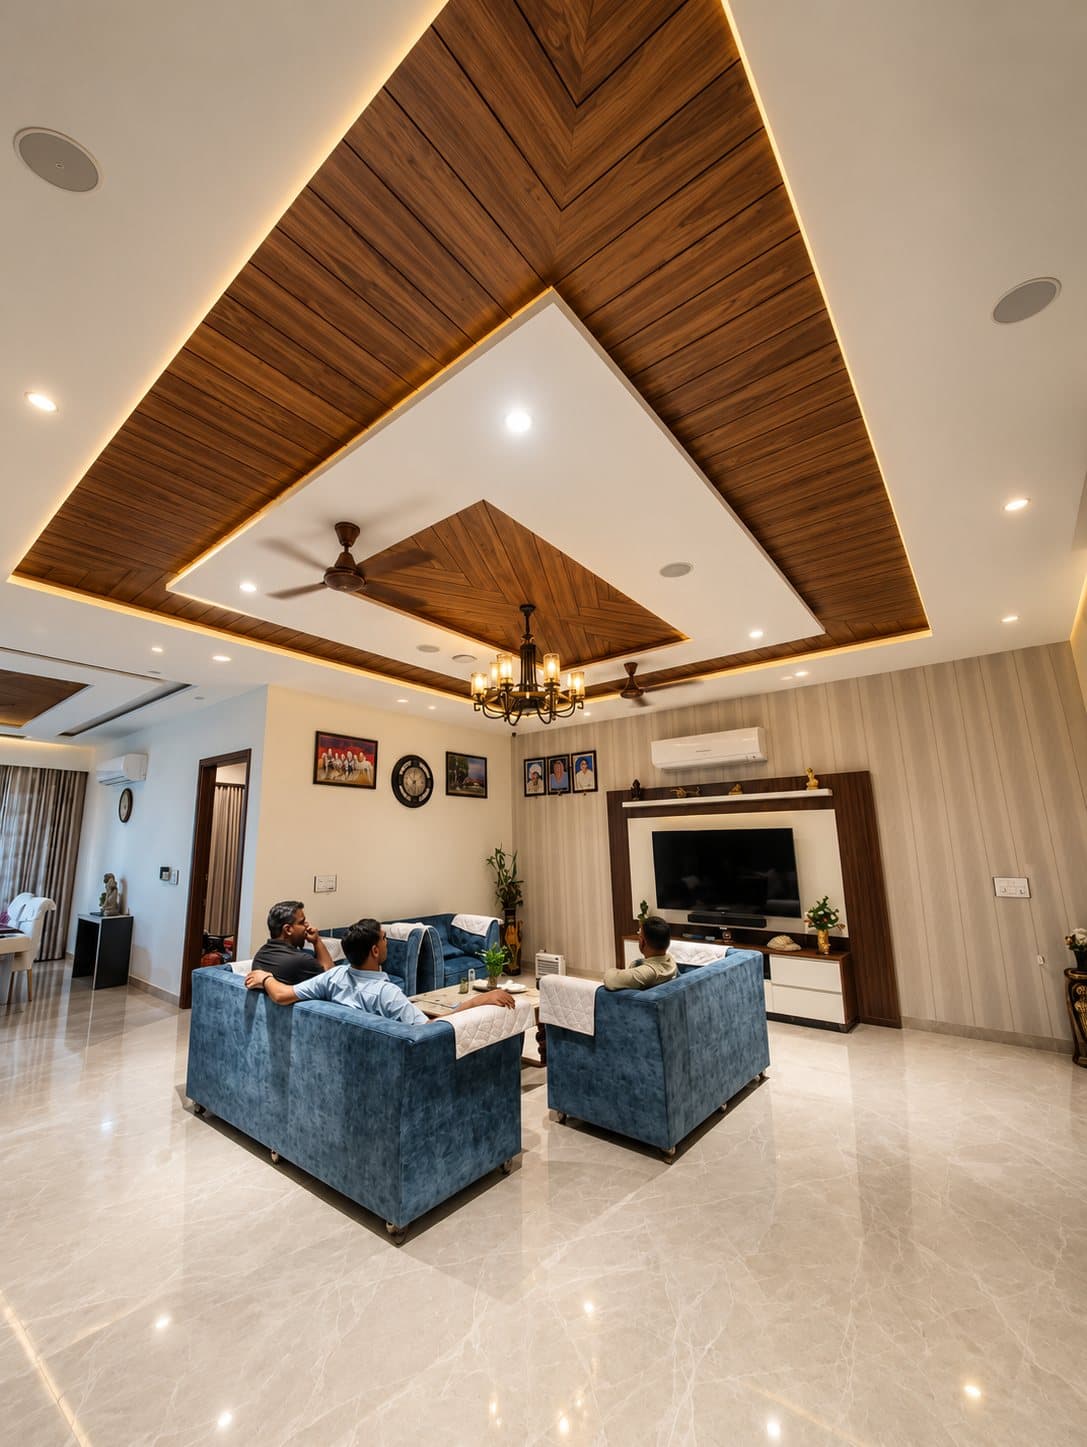
A single chandelier cannot light a double-height room. The room needs light at three levels: ambient light from the ceiling or coves, task light where people sit and read, and accent light that picks out the wall, artwork and staircase.
A statement pendant or chandelier should hang low enough to belong to the living area, not float near the ceiling. Wall washers and concealed linear lights on the tall wall make the space feel warm in the evening rather than cavernous.
The volume makes the first impression. The lighting decides whether people want to stay in the room.
Treat the staircase as part of the room
In most double-height layouts the staircase sits inside or beside the living space, so it cannot be an afterthought. Marble or timber treads, a glass balustrade and a warm handrail let the stair read as furniture. A skylight above the stairwell can bring daylight deep into the home.
Plan for sound and temperature
- Soft surfaces such as rugs, upholstery, curtains and panelling reduce echo.
- Ceiling fans or high-level returns help move warm air that collects at the top in summer.
- Full-height glazing needs shading, otherwise the room overheats in the afternoon.
Scale the furniture to the room
Standard sofas look small under a six-metre ceiling. Lower, deeper and longer seating, a generous rug that holds the group together and a floating console under the TV help the furniture claim the space without crowding it.